
Bodø/Glimt Arctic Arena
Visualizing Arctic Arena
-
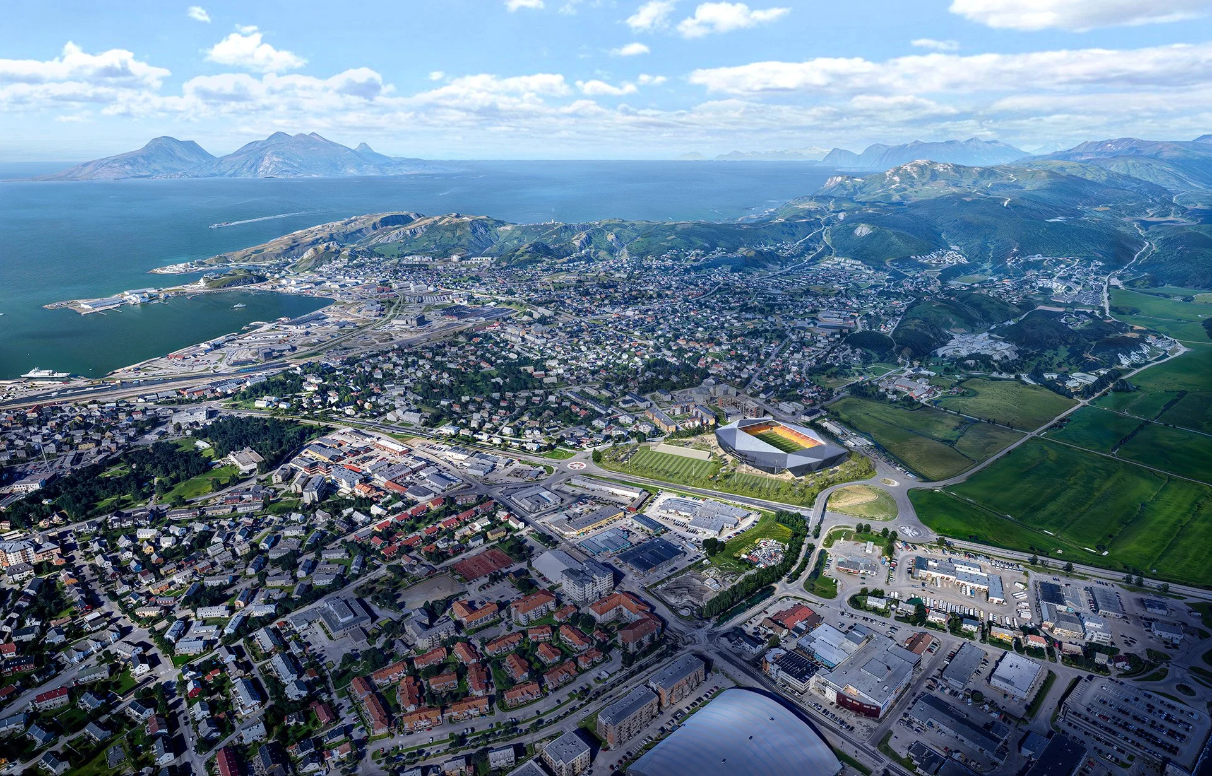
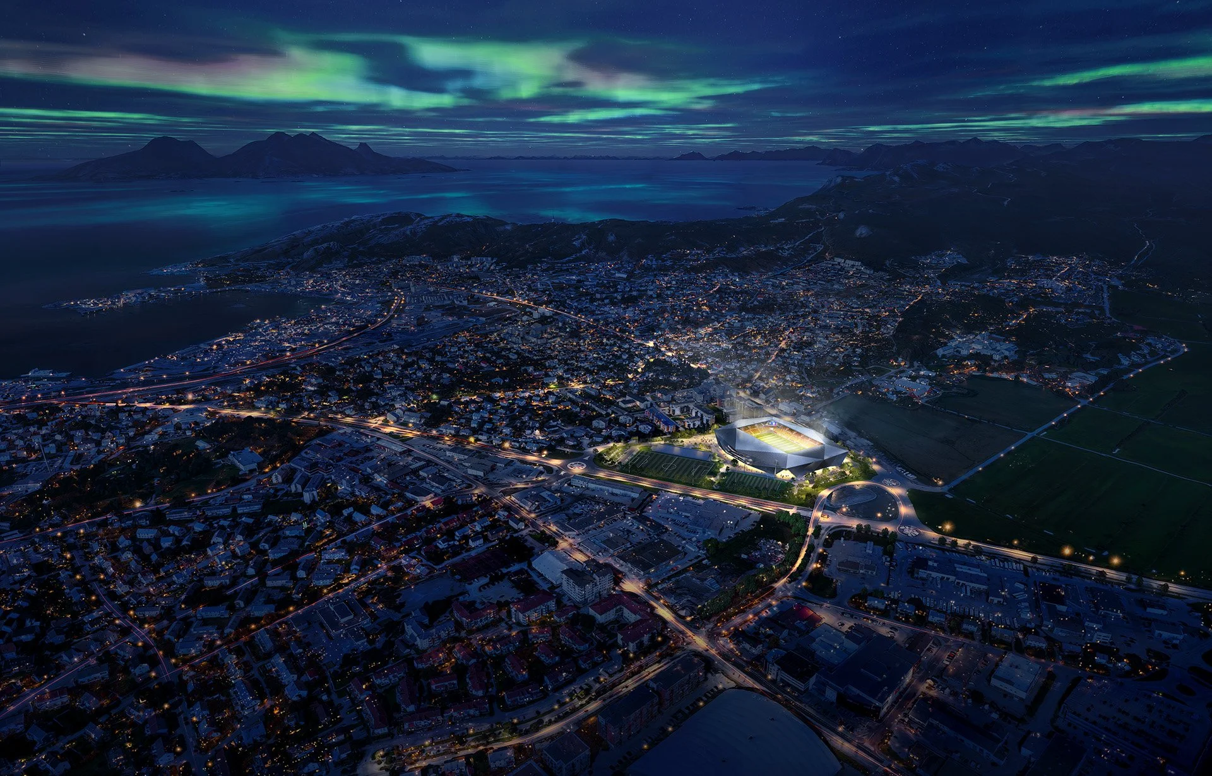
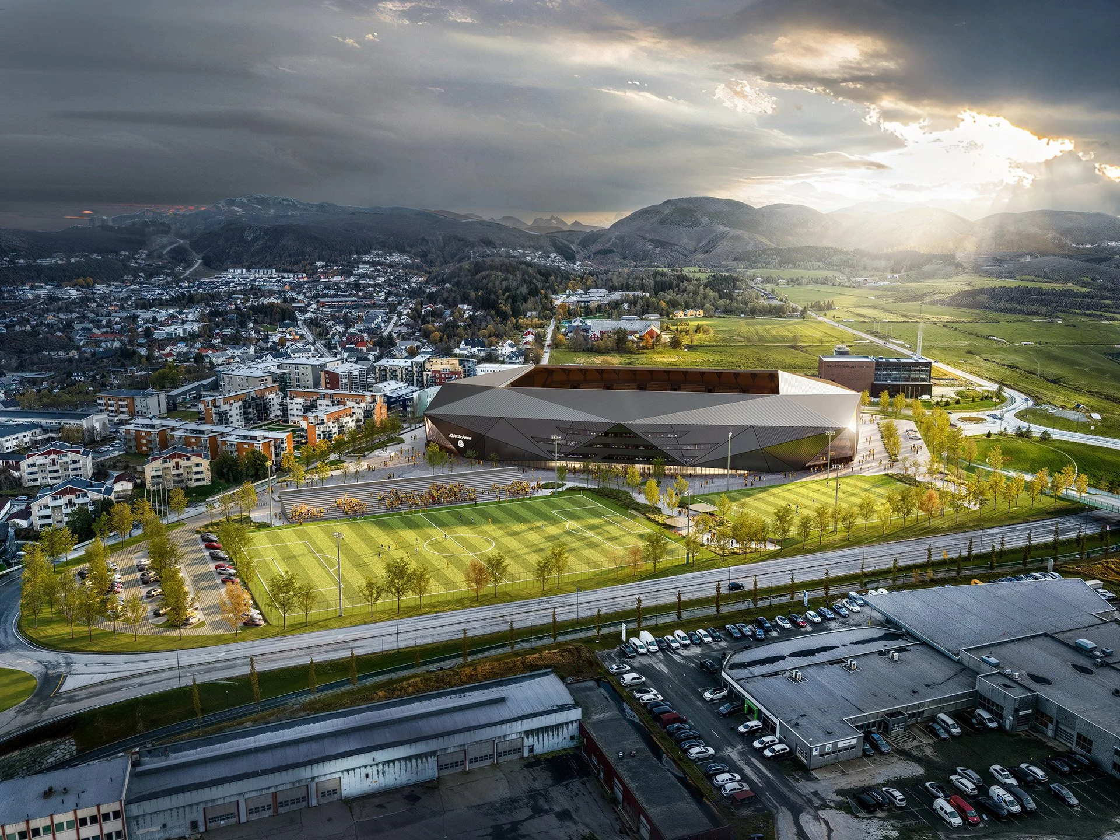
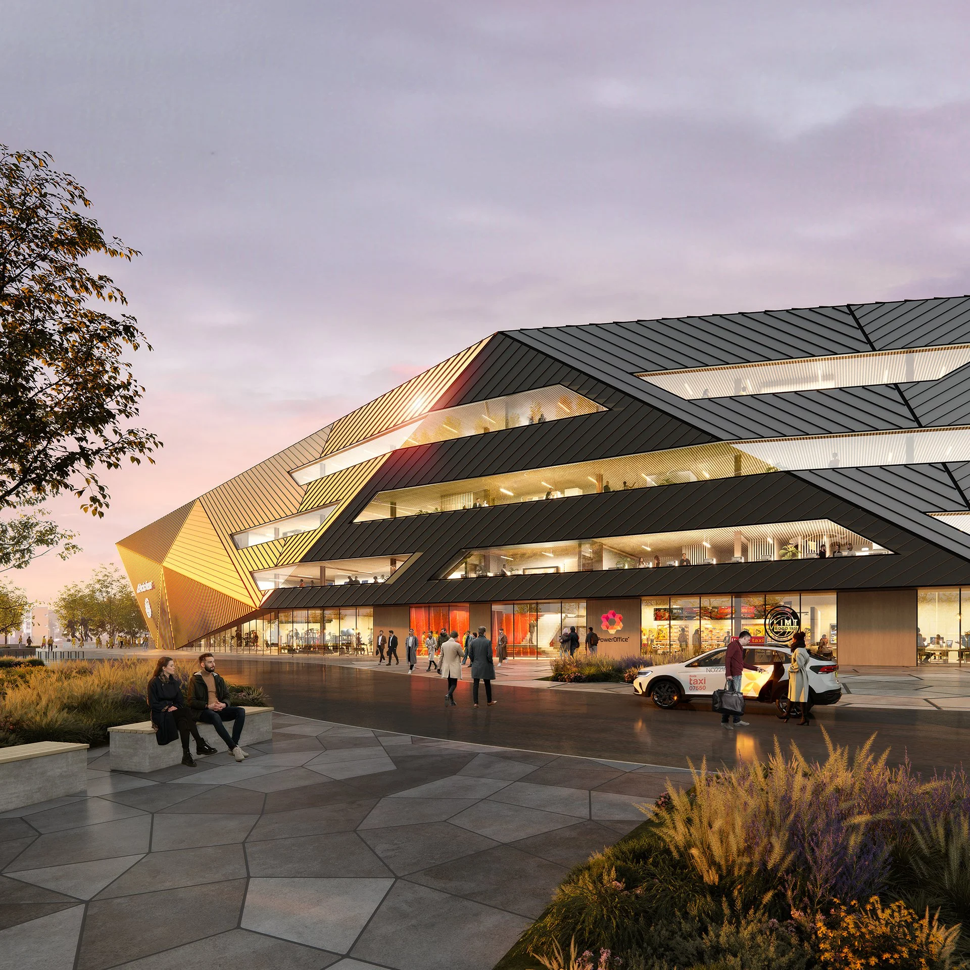
For a site-dependent project, aerial visualizations must provide a trustworthy basis for evaluating scale, visibility, access and the relationship between the proposal and its surroundings. TURZEN reconstructed Bodø’s real urban and landscape context in UE5, allowing the arena to be assessed within the environment in which it will actually be built.
-
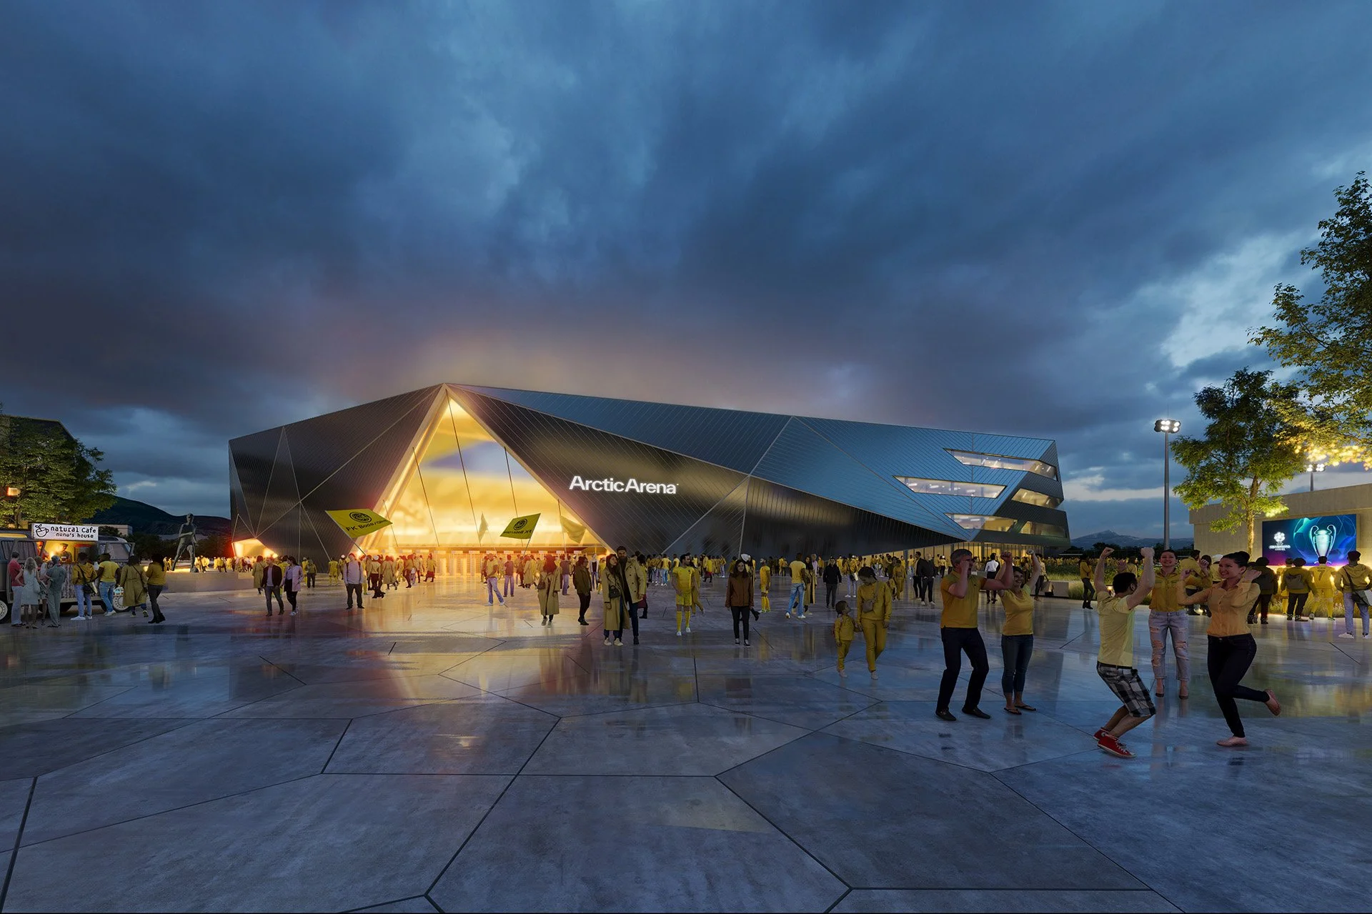
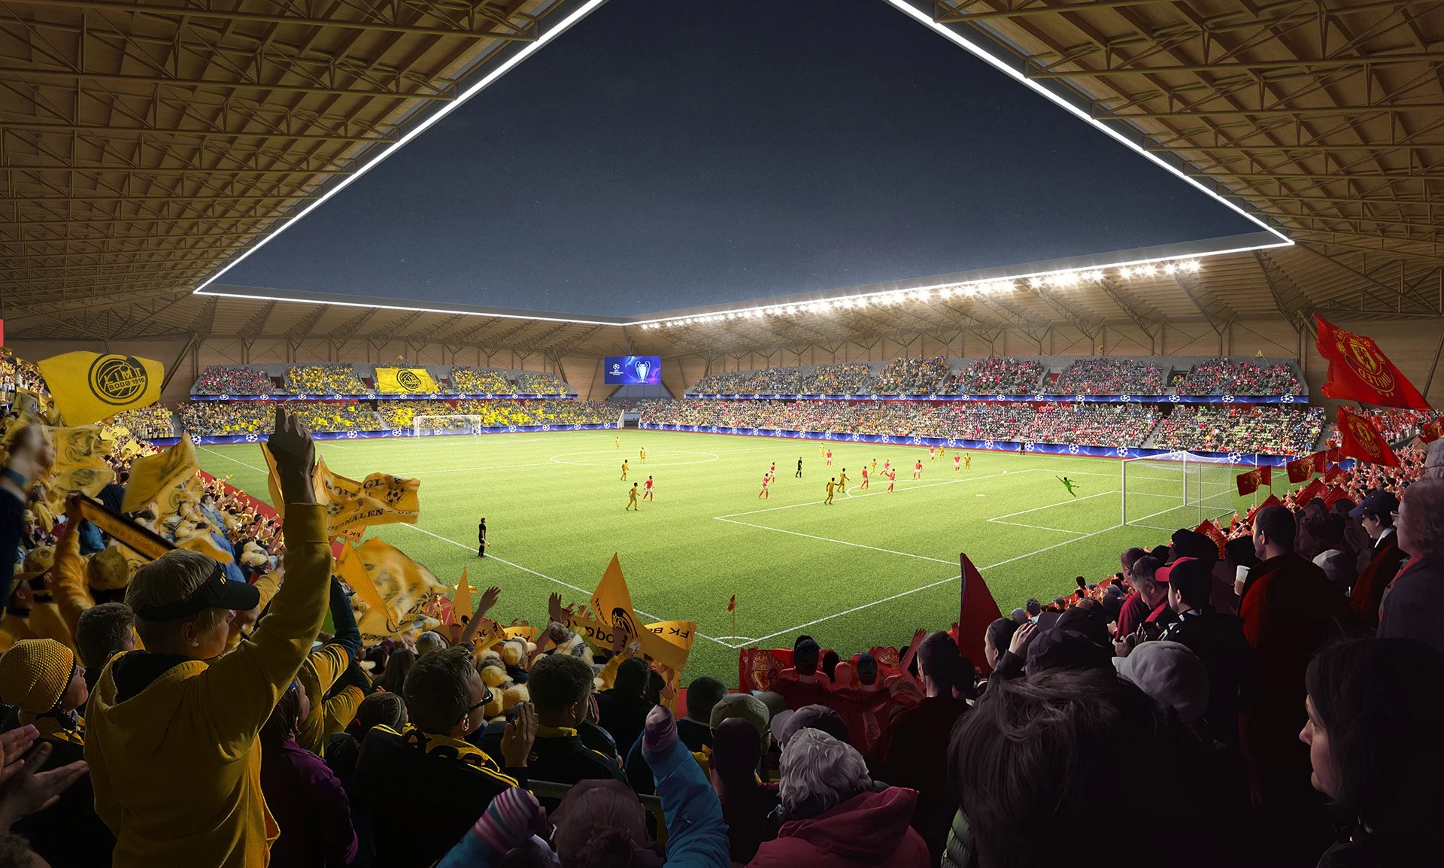
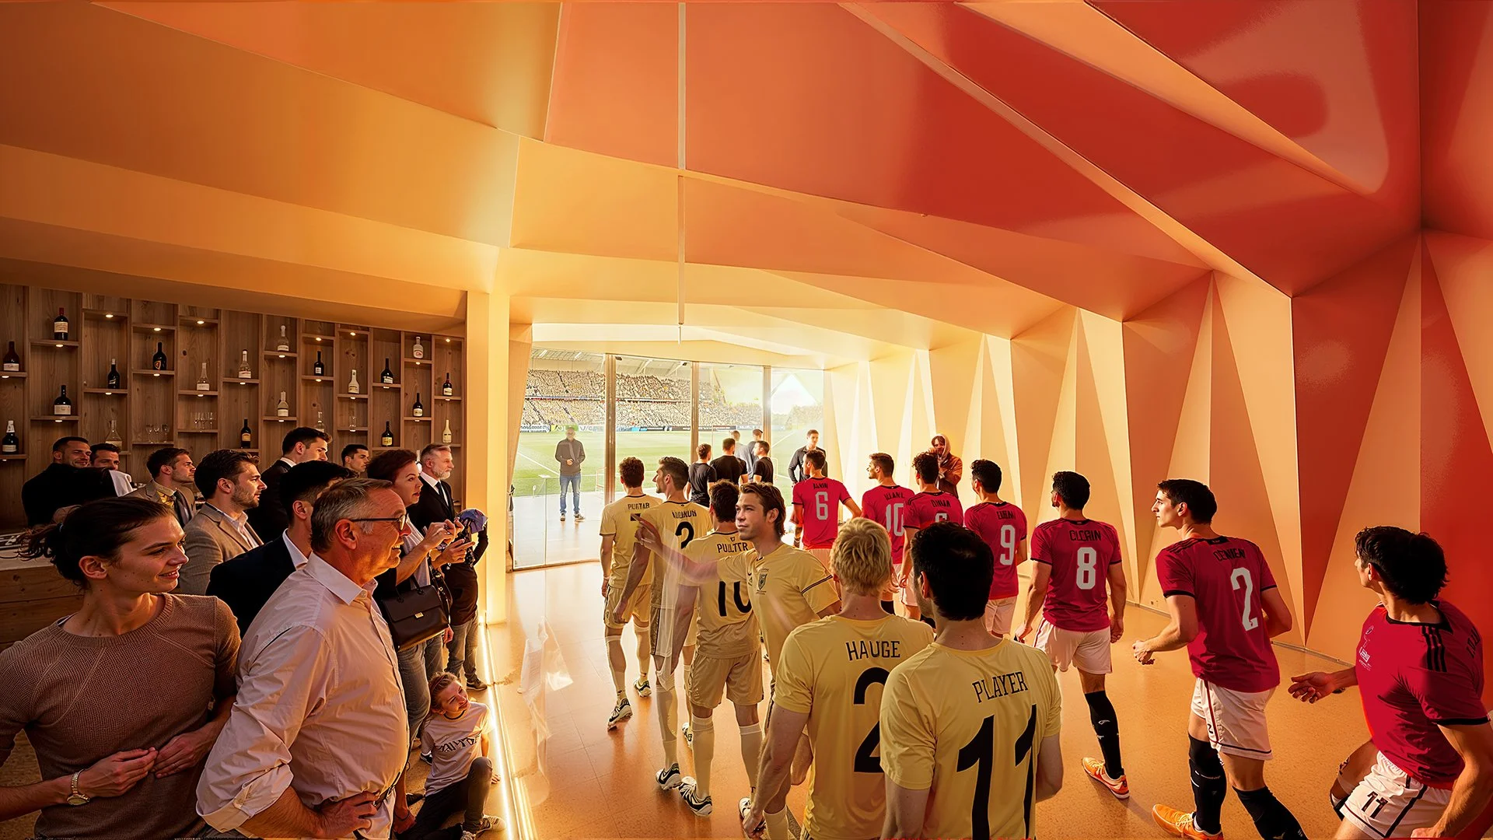
TURZEN connected aerial, exterior and interior views through one consistent visual language—from the arena’s presence within Bodø to the arrival experience, stadium bowl, hospitality spaces and commercial uses. The proposal was selected as the competition winner in December 2024, after which TURZEN was commissioned to extend the image series.
-
FK Bodø/Glimt’s new Arctic Arena is a 10,000-seat stadium and mixed-use development at Thalleåkeren. The winning proposal combines football with offices, hospitality, retail and public activity, creating a destination designed to remain active beyond matchdays.
-
Location
Bodø, NorwayYears
2024–2025Capacity
10,000 spectatorsArea
18,000 m²Status
Under construction · Planned opening 2027Project Owner
FK Bodø/GlimtArchitecture
Nordic Office of ArchitectureDesign and Build
ConstoStadium Expertise
ArupEngineering and Landscape
NorconsultVisualisation
TURZEN