
Grieg Academy
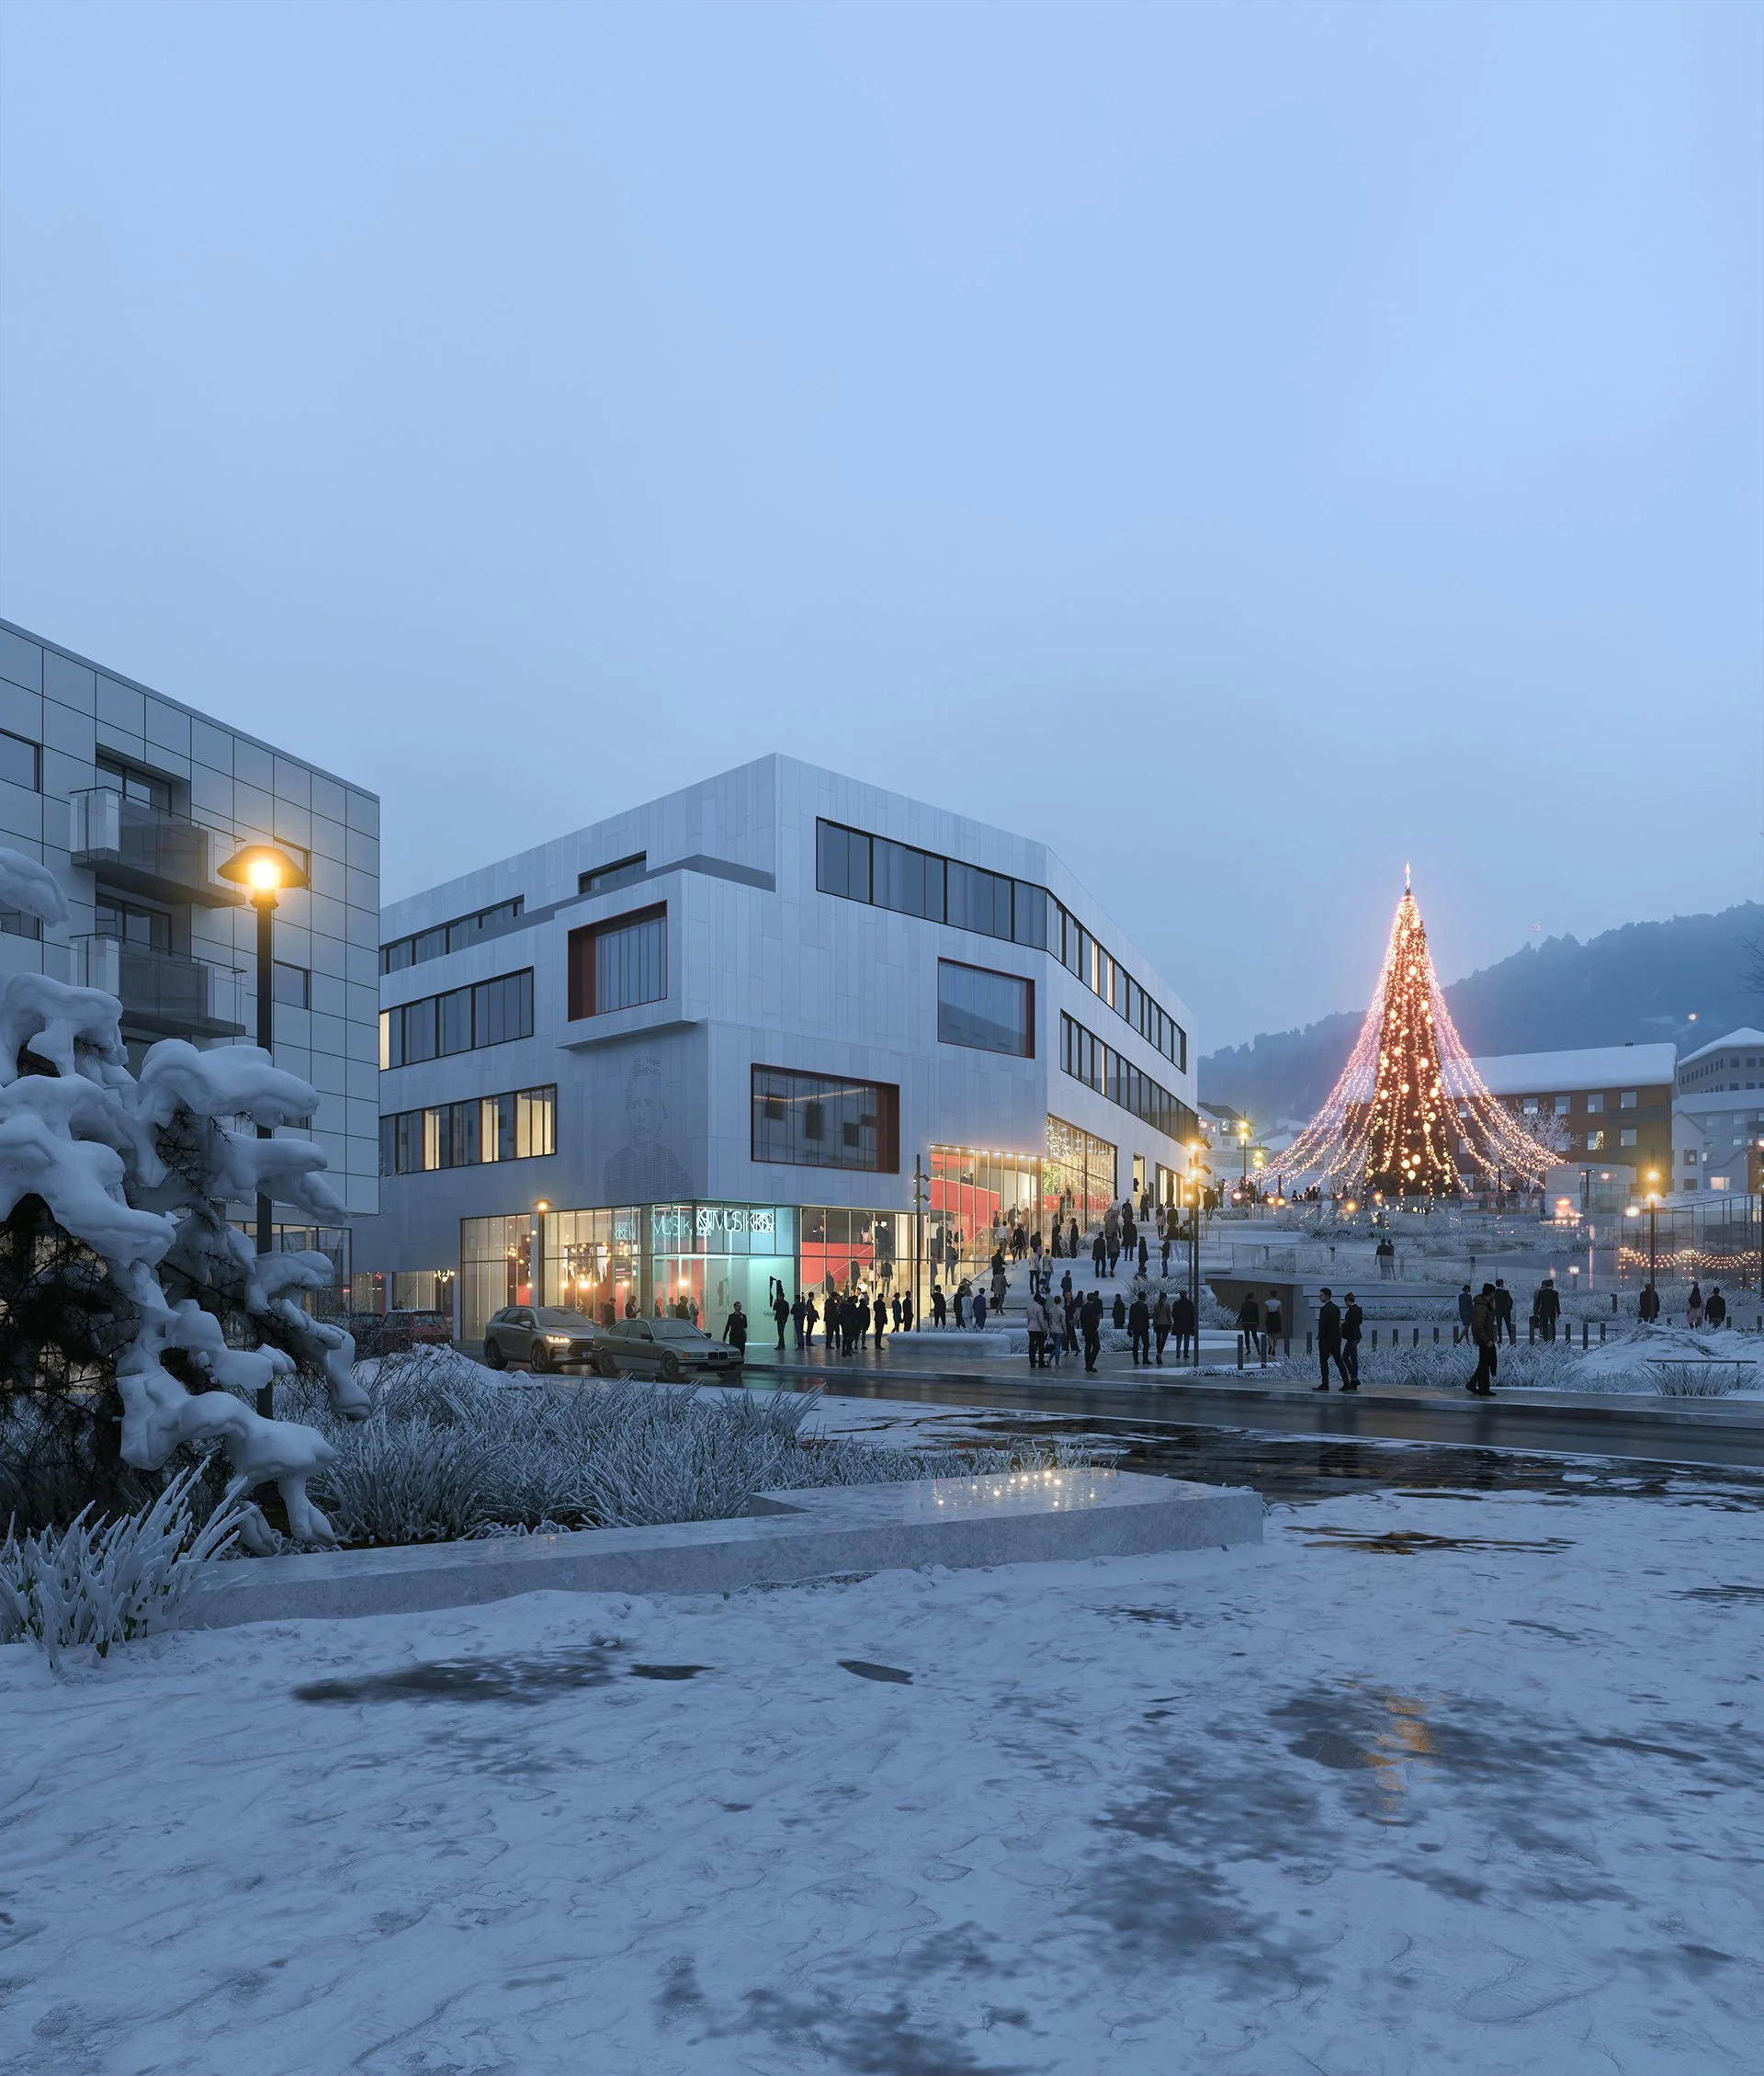

Architectural visualization for the competition-winning proposal for Bergen’s new 9,415 m² music academy—followed by an independent TURZEN study exploring a more photographic form of realism.
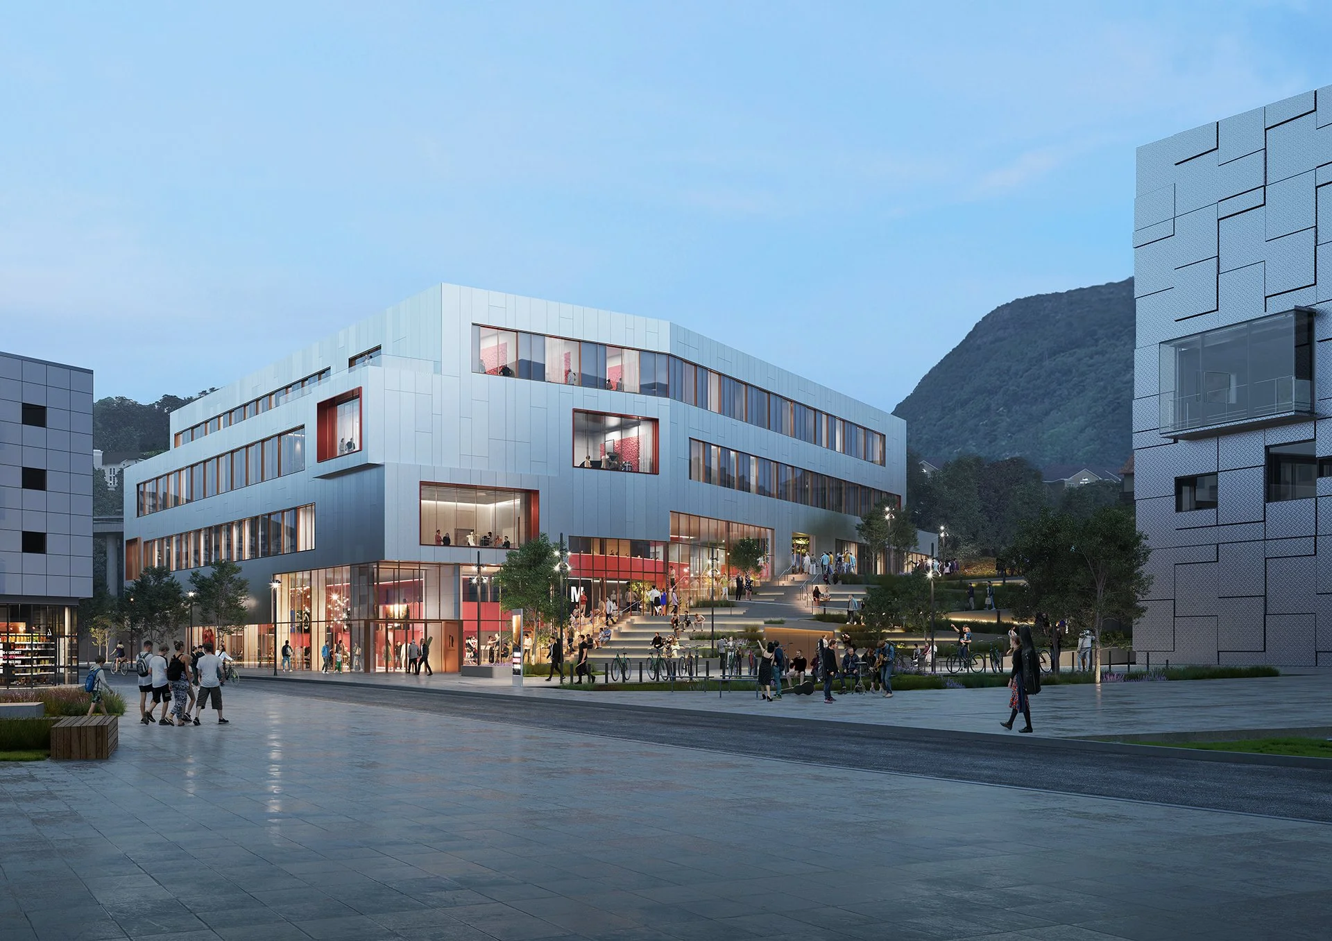
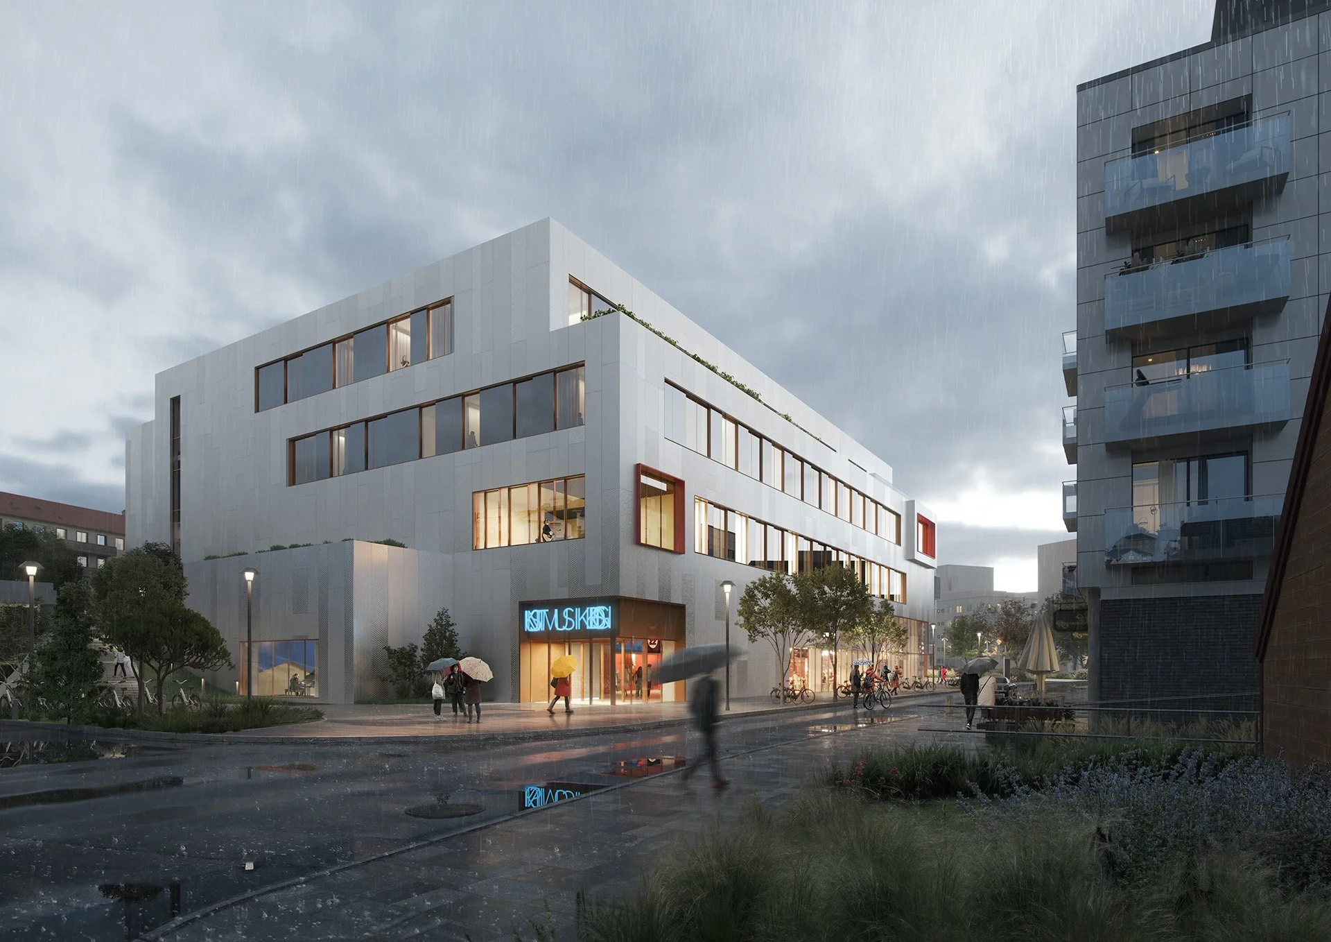
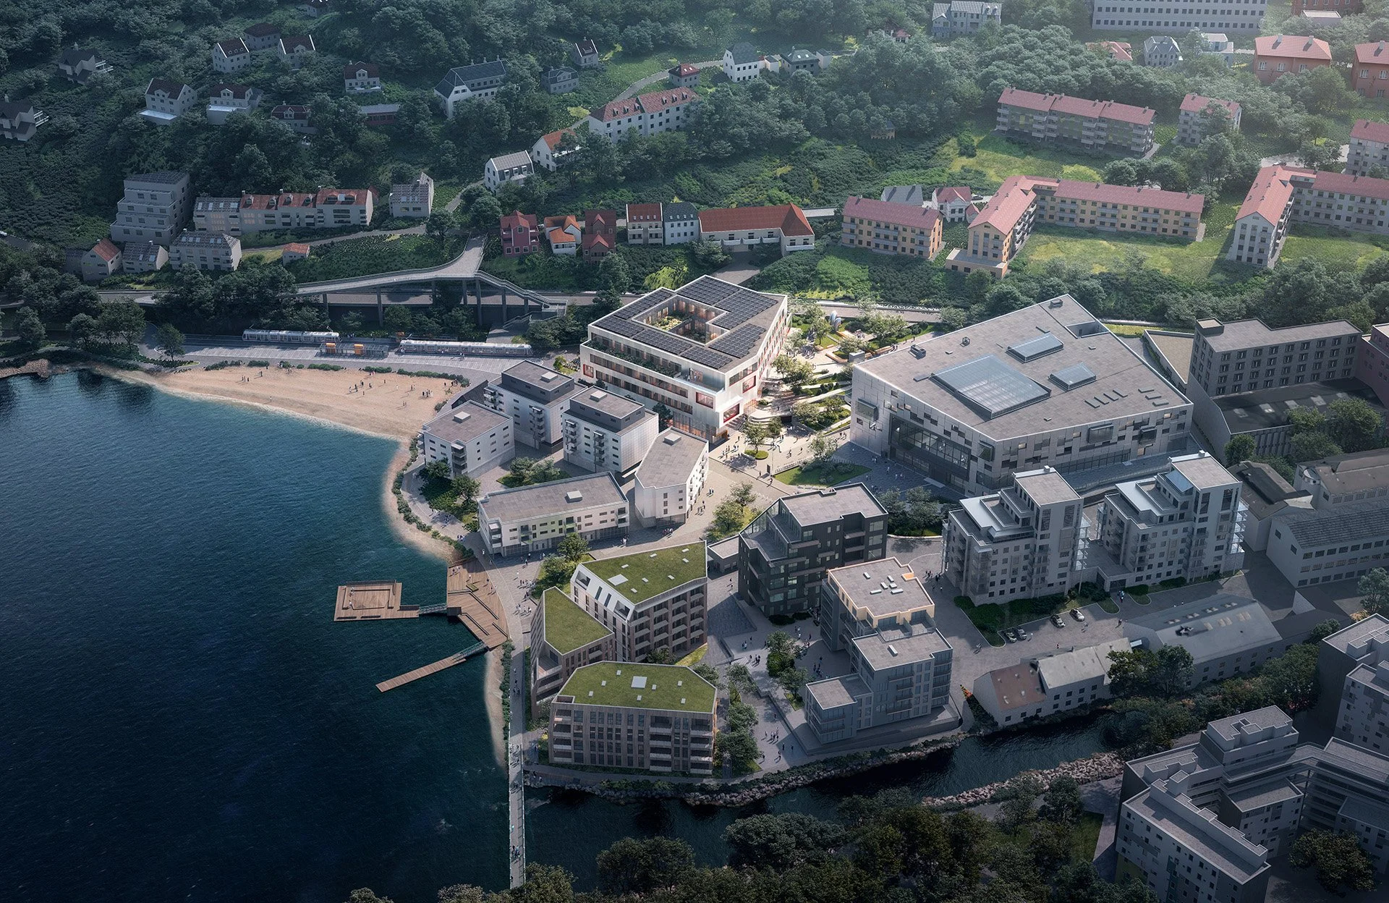
Original commissioned images
Competition Visualization · Part of the Winning Submission

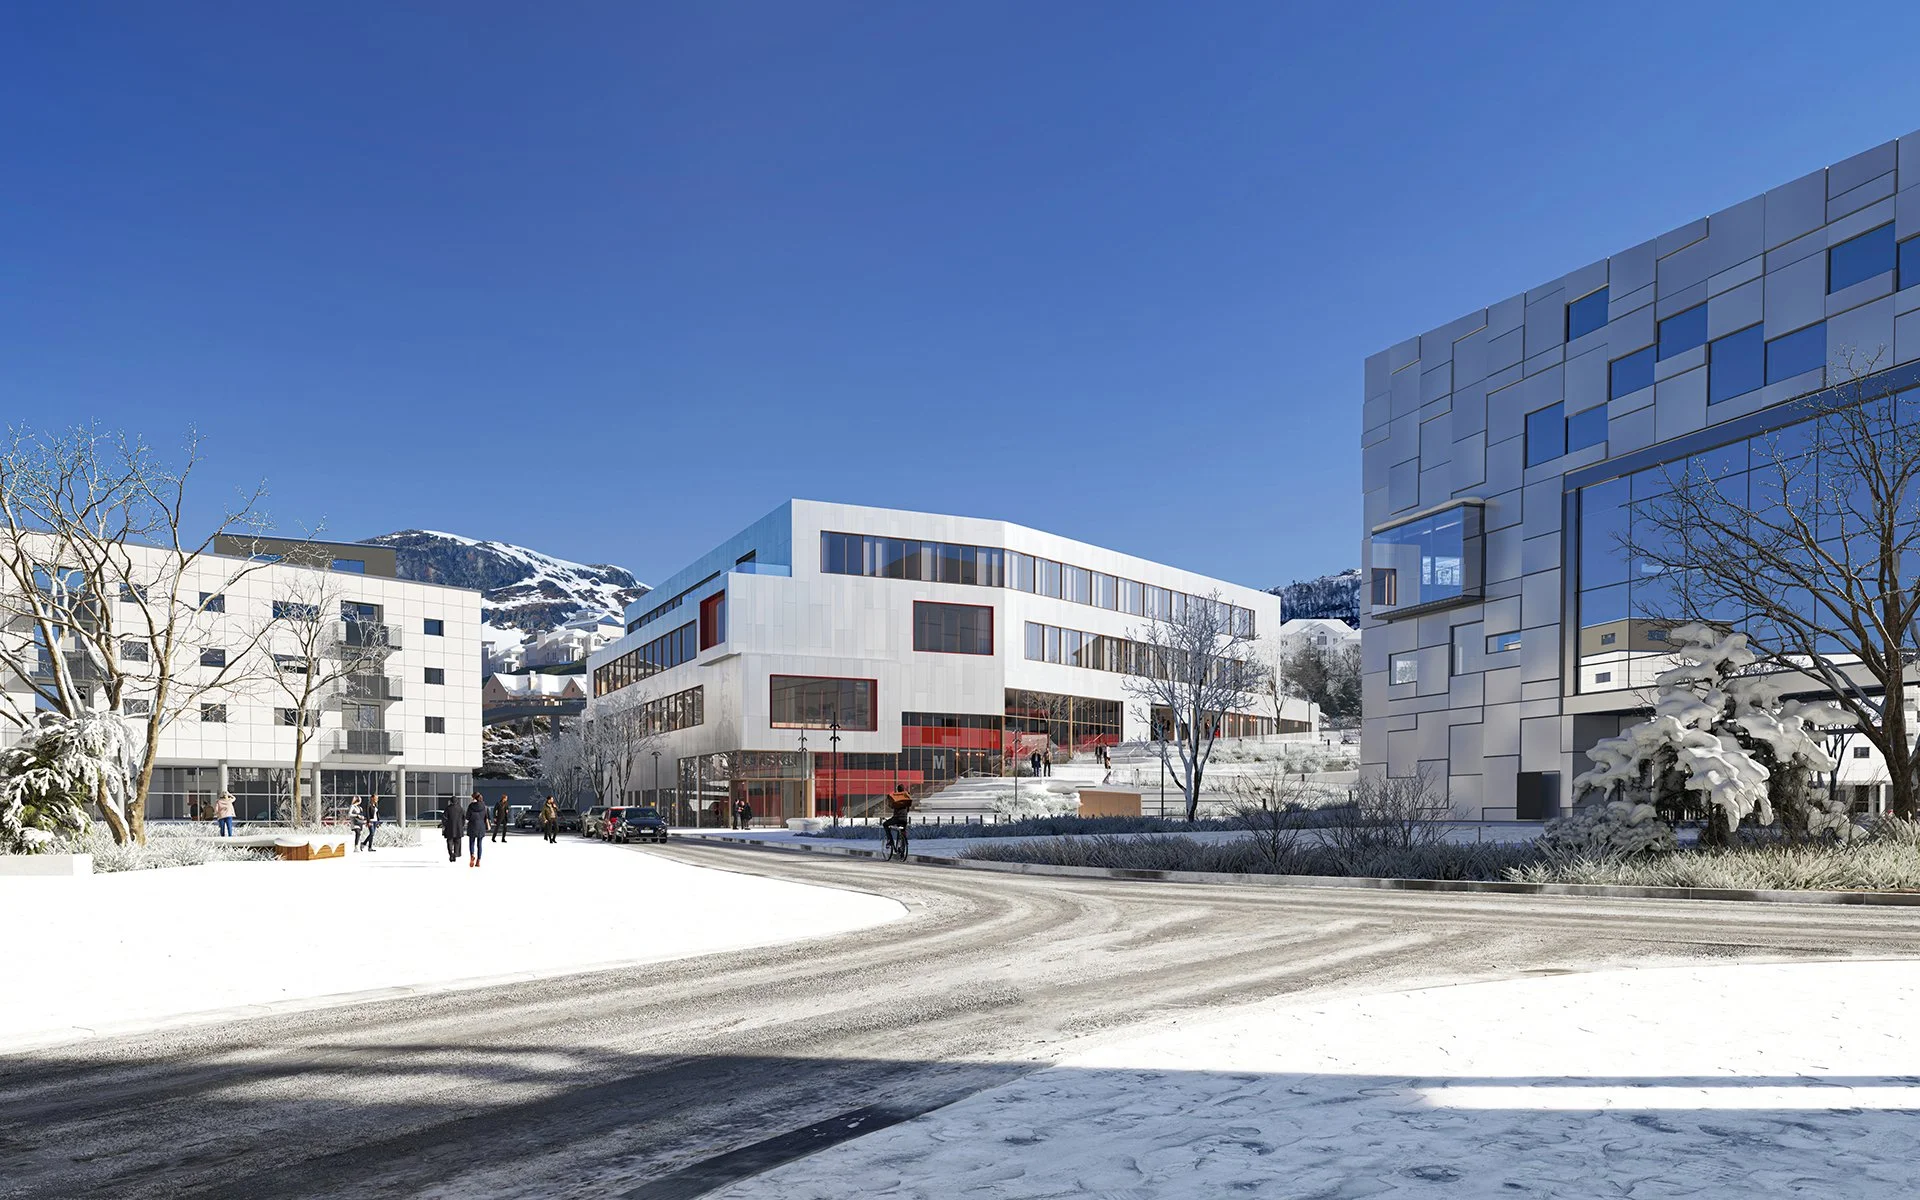
Re-rendered images
Post-Competition Realism Study · Created Independently by TURZEN

One Winning Design. Two Visual Intentions.
TURZEN first visualized Nordic Office of Architecture’s proposal for the competition to plan and build the new Grieg Academy. The commissioned images formed part of the winning submission.
After the competition, TURZEN independently revisited selected views. Working from the same architectural proposal, we explored a more tactile, observational and physically grounded visual language.
The later images were not part of the competition submission. The two series are presented separately because they were created for different purposes—not as inferior and improved versions of the same work.
-
The competition images had a clear responsibility: to make a complex building for music education, research and performance understandable, convincing and memorable.
The architectural concept brought the life of the academy into public view. Performance spaces and the lobby expressed the building’s identity, while a new stepped public space and green campus landscape connected students, artists and the surrounding city.
Produced under competition conditions, the images moved between campus, architecture and performance. Each view had to communicate specific spatial information while contributing to one coherent identity for the proposal.
-
A successful competition image is not necessarily the only valid way to portray a design.
After the result, TURZEN selected several views for an independent art-direction study. The objective was to explore how the same architecture might be perceived through a more photographic realism—using natural light, subtle material variation, atmospheric depth and less staged human activity.
Rather than presenting an idealised future, the later images sought the feeling of a place already observed and inhabited. Architecture remained central, but its presence became quieter, more tactile and more closely connected to everyday life.
This was not a technical upgrade to the competition series. It was a different visual intention.
-
Photorealism is not one fixed look, and greater realism is not automatically the right answer.
A competition image may require controlled emphasis, immediate clarity and a strong visual identity. Another audience or project stage may benefit from greater physical nuance, ordinary occupation and the credibility of photographic observation.
The visual language should therefore be defined by the architecture, audience and communication objective—not by a visualization studio’s preset house style.
At TURZEN, art direction begins before production. We work with architects to establish what must be understood, what should be felt and what kind of reality will make the proposal most convincing.
-
We help architects define not only what an image must show, but how the project should be perceived—during competitions and as its audience and purpose evolve.
-
The new Grieg Academy will bring the University of Bergen’s music programmes together with the rest of the Faculty of Fine Art, Music and Design at Campus Møllendal.
The building will contain concert halls, a Black Box theatre, sound studios, practice and ensemble rooms, teaching spaces, workplaces and student facilities. Acoustic performance, interdisciplinary exchange and the relationship between the academy and the city are central to the project.
Constructa, Nordic Office of Architecture and Norconsult were selected for the project in 2023. The 9,415 m² building is now being delivered by Statsbygg and is planned to welcome students in 2029.
-
Location
Bergen, NorwayProject Type
Music Education · Higher Education · PerformanceStages
Competition Proposal · Post-Competition Visual StudyCompetition Result
Winning ProposalYear
2023Scale
9,415 m²Status
Under Construction · Completion Planned for 2029Commissioning Authority
StatsbyggUser
University of BergenContractor
ConstructaArchitecture
Nordic Office of ArchitectureEngineering
NorconsultLandscape
Nordic Office of Architecture · NorconsultVisualisation
TURZEN