
Griegkvartalet Opera & Music Theatre
Two-round competition visualization for Nina, a shared first-prize proposal for Bergen’s new 19,900 m² opera and music theatre.
Round 1



Round 2
Visualizing Architecture in Performance
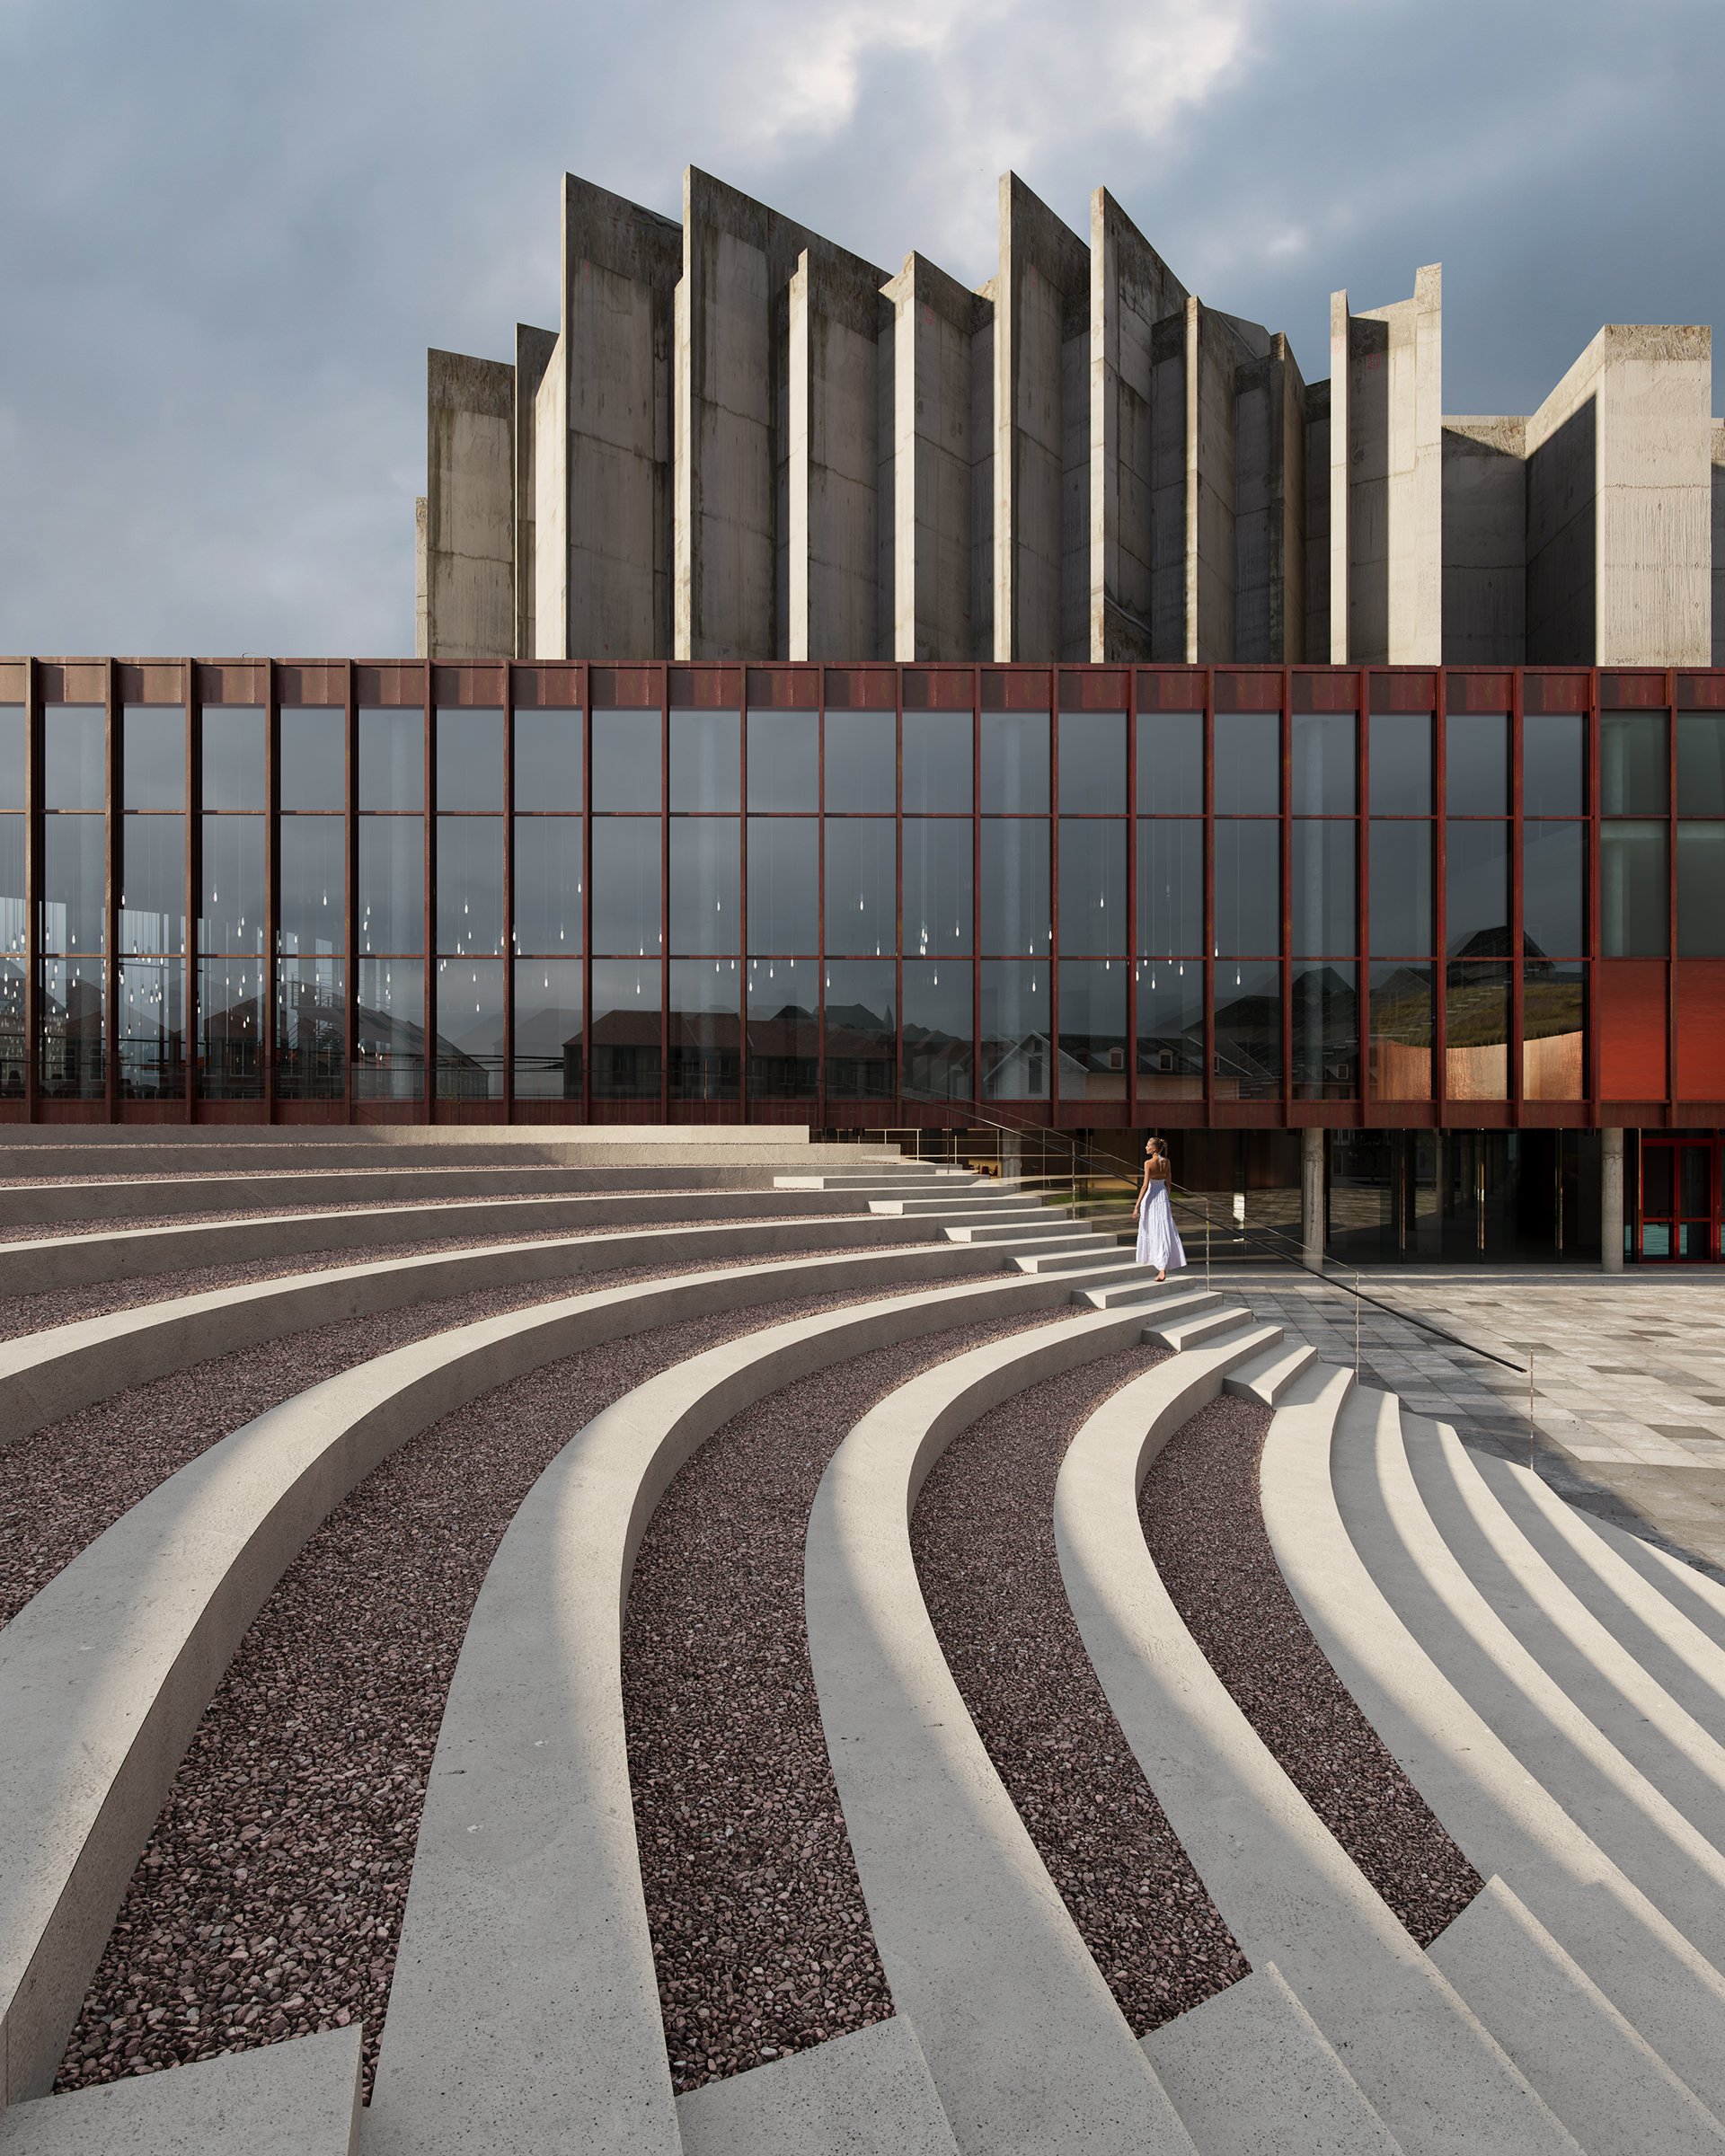
Architecture for performance should not be presented as an empty container. Across two competition rounds, TURZEN visualized Nina as a journey—from Bergen’s public square and the threshold of Grieghallen to the foyer, auditorium, and moment of performance.
Seven first-round images and five final-round views or updates gave the jury a coherent way to examine the evolving proposal while experiencing the cultural life it was designed to hold.
-
Nina was selected as one of three equal first-prize proposals from five invited teams and advanced to the final negotiation round.
TURZEN returned to develop the visual story as the design evolved. New and revised views of the square, steps, foyer and auditorium retained a coherent architectural identity while giving the final-round proposal greater spatial and emotional depth.
-
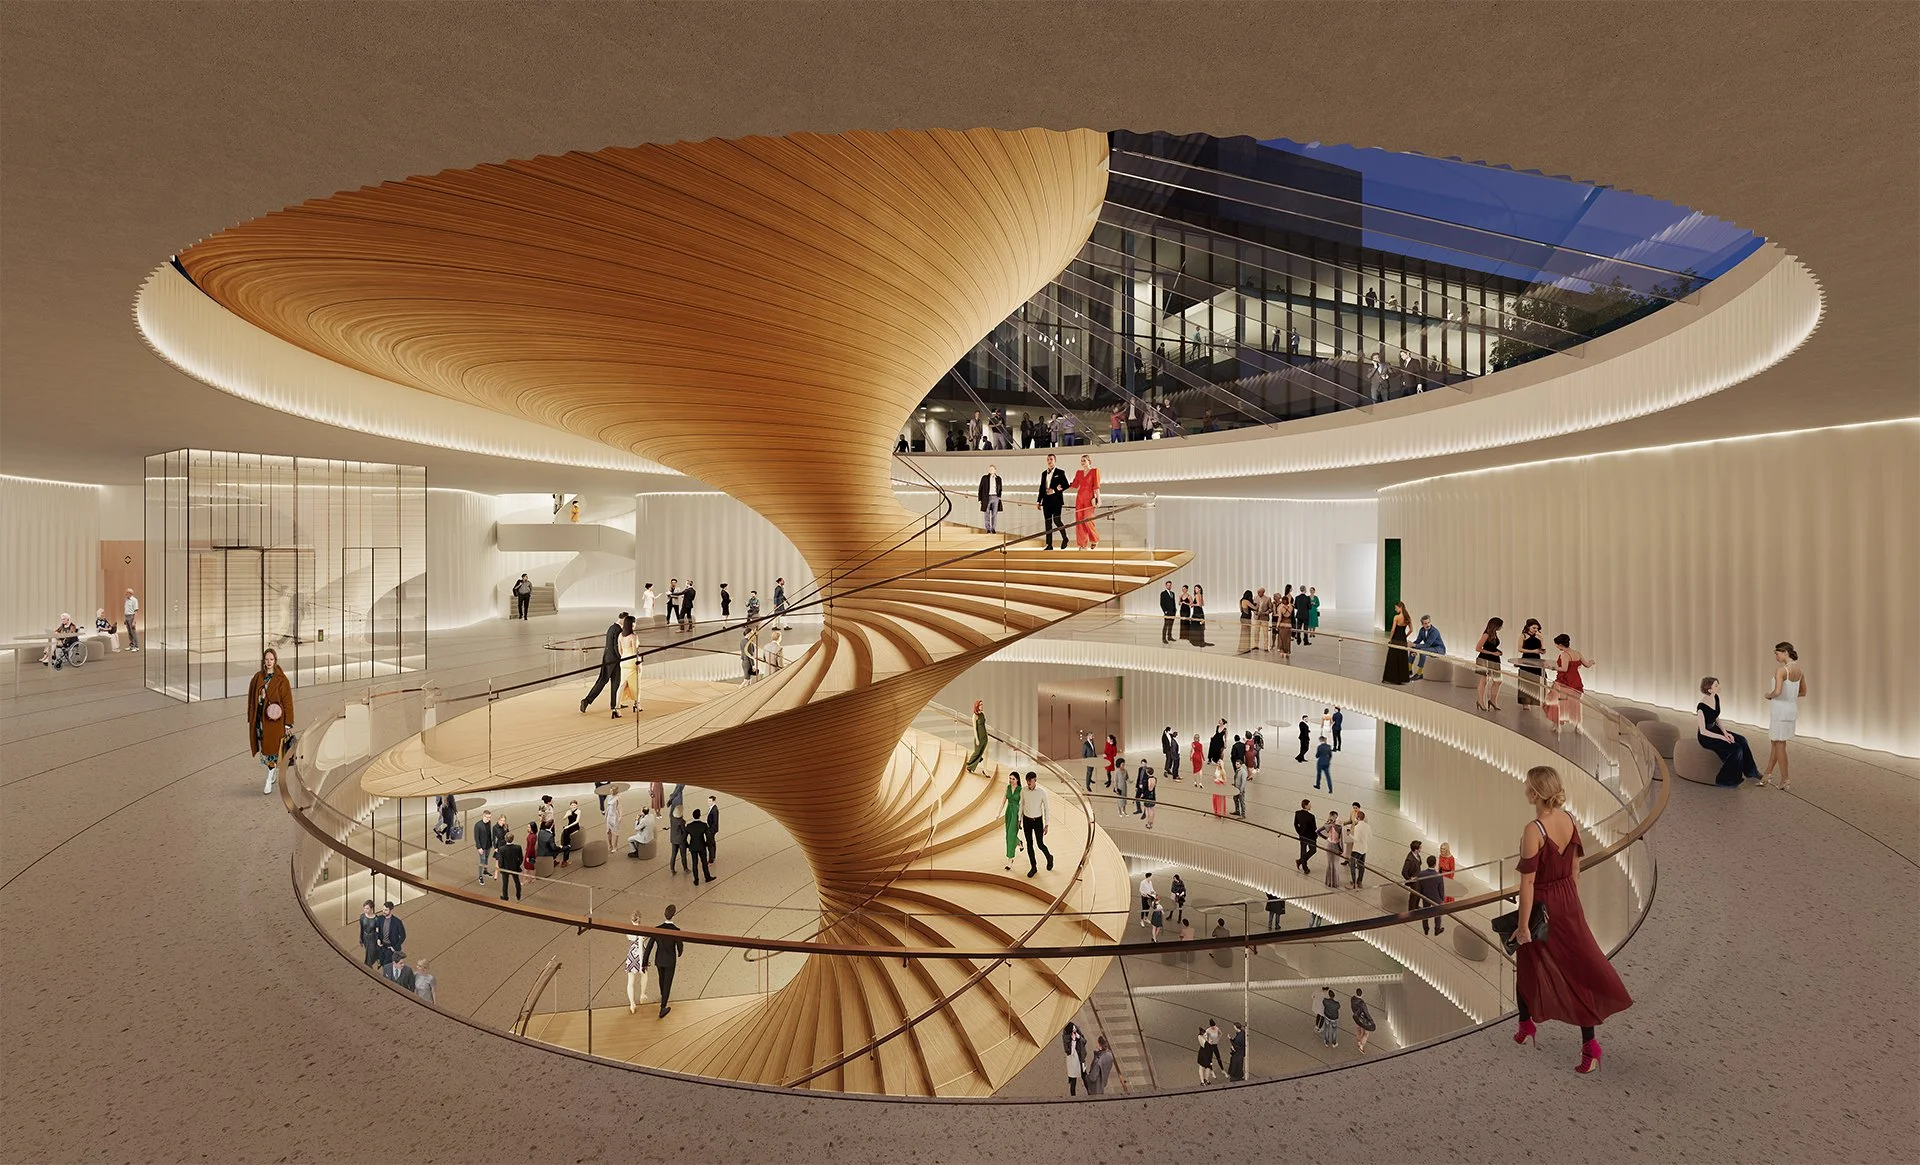
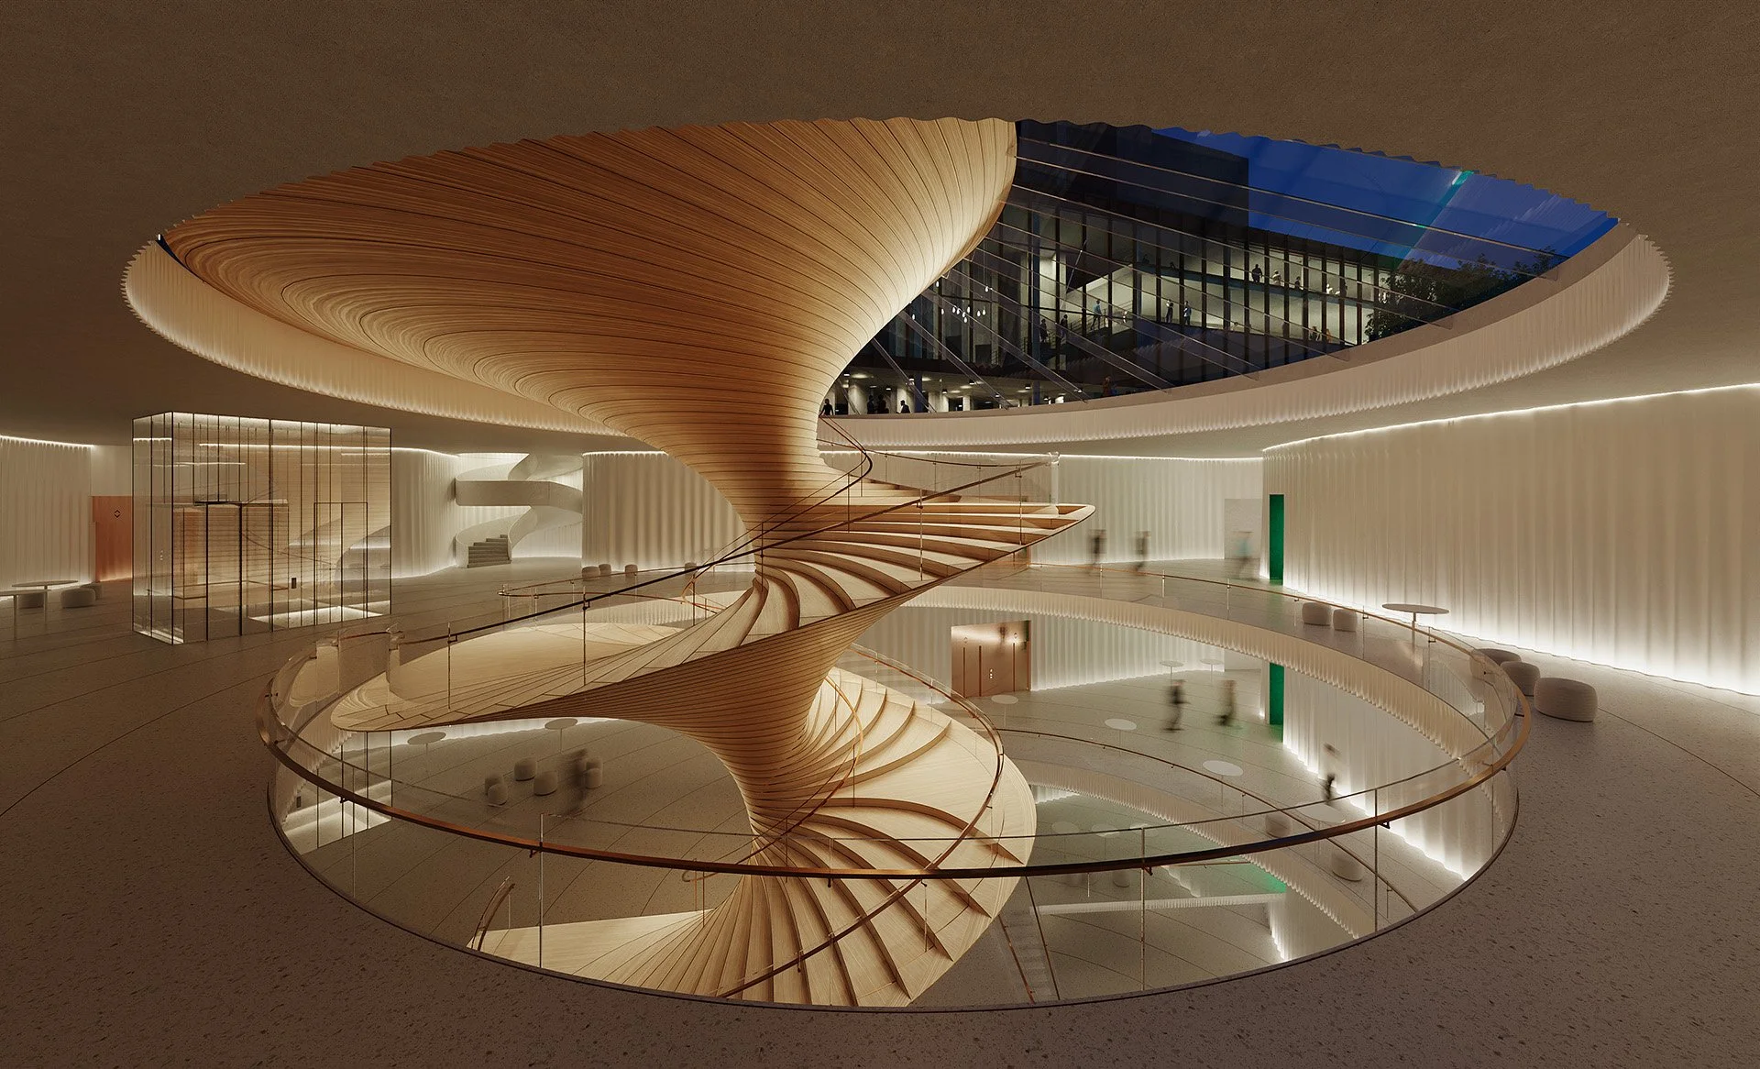
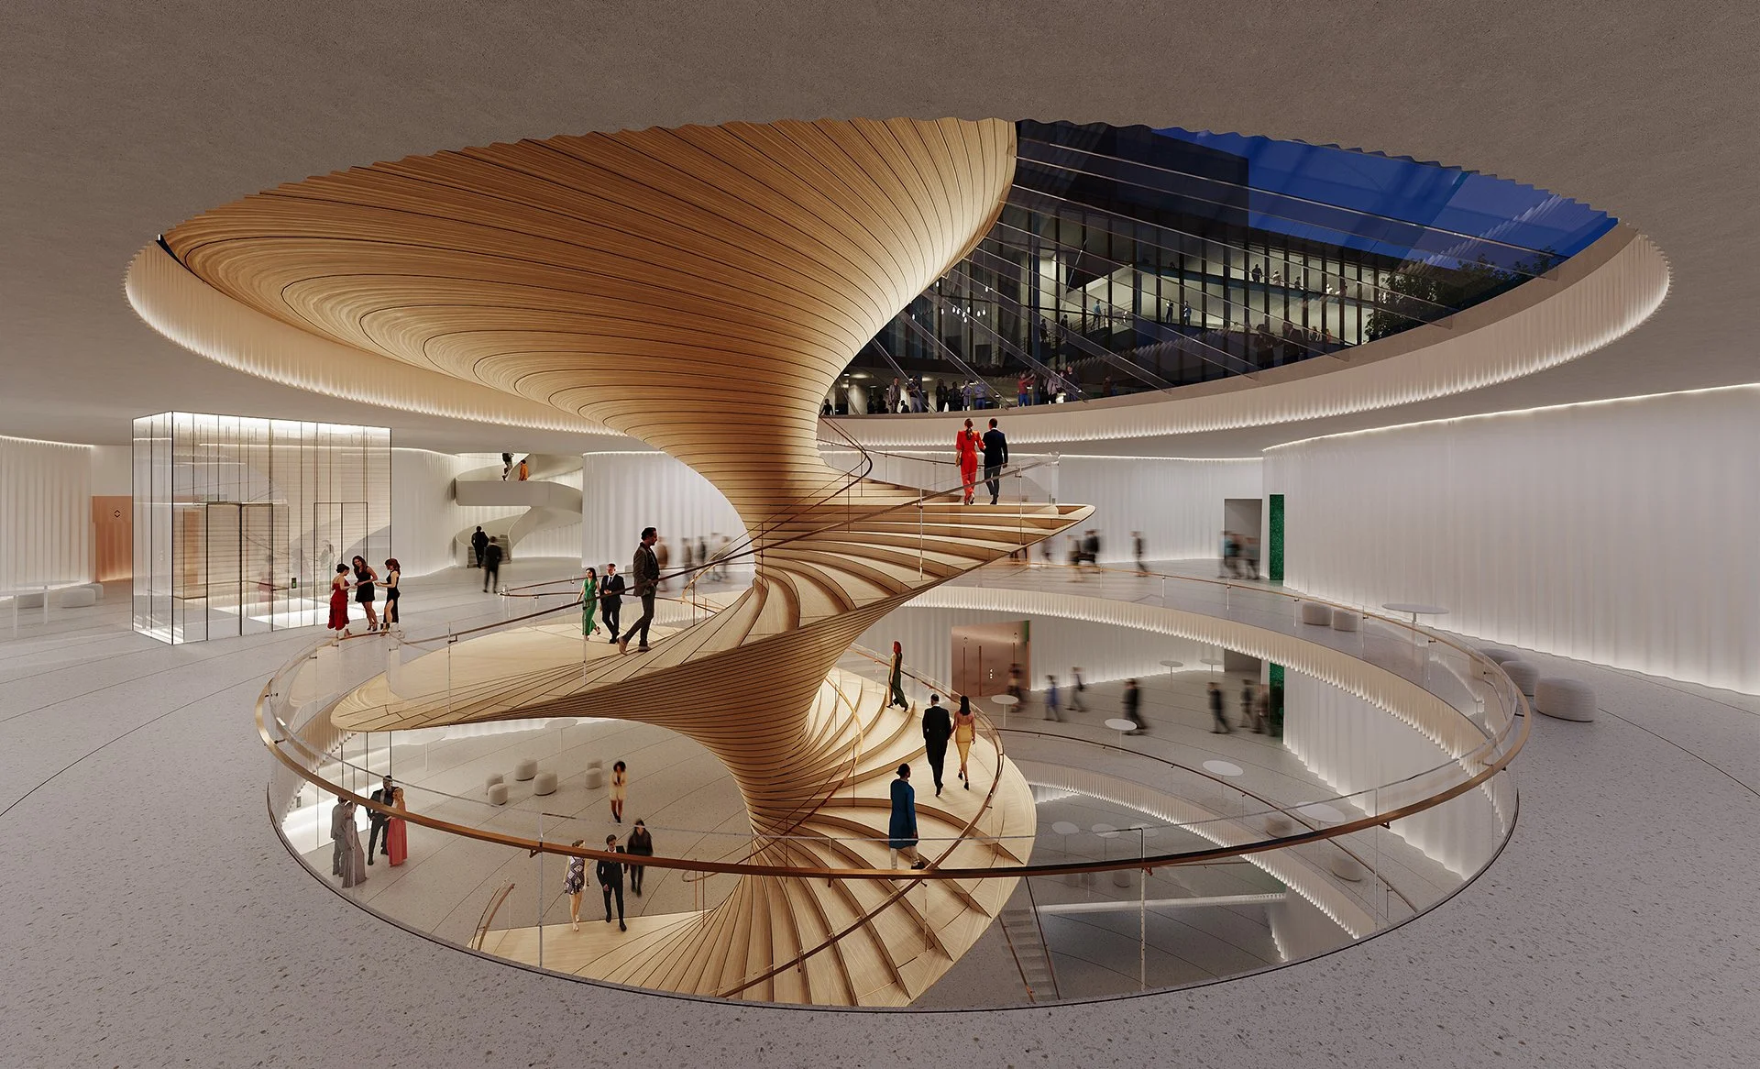
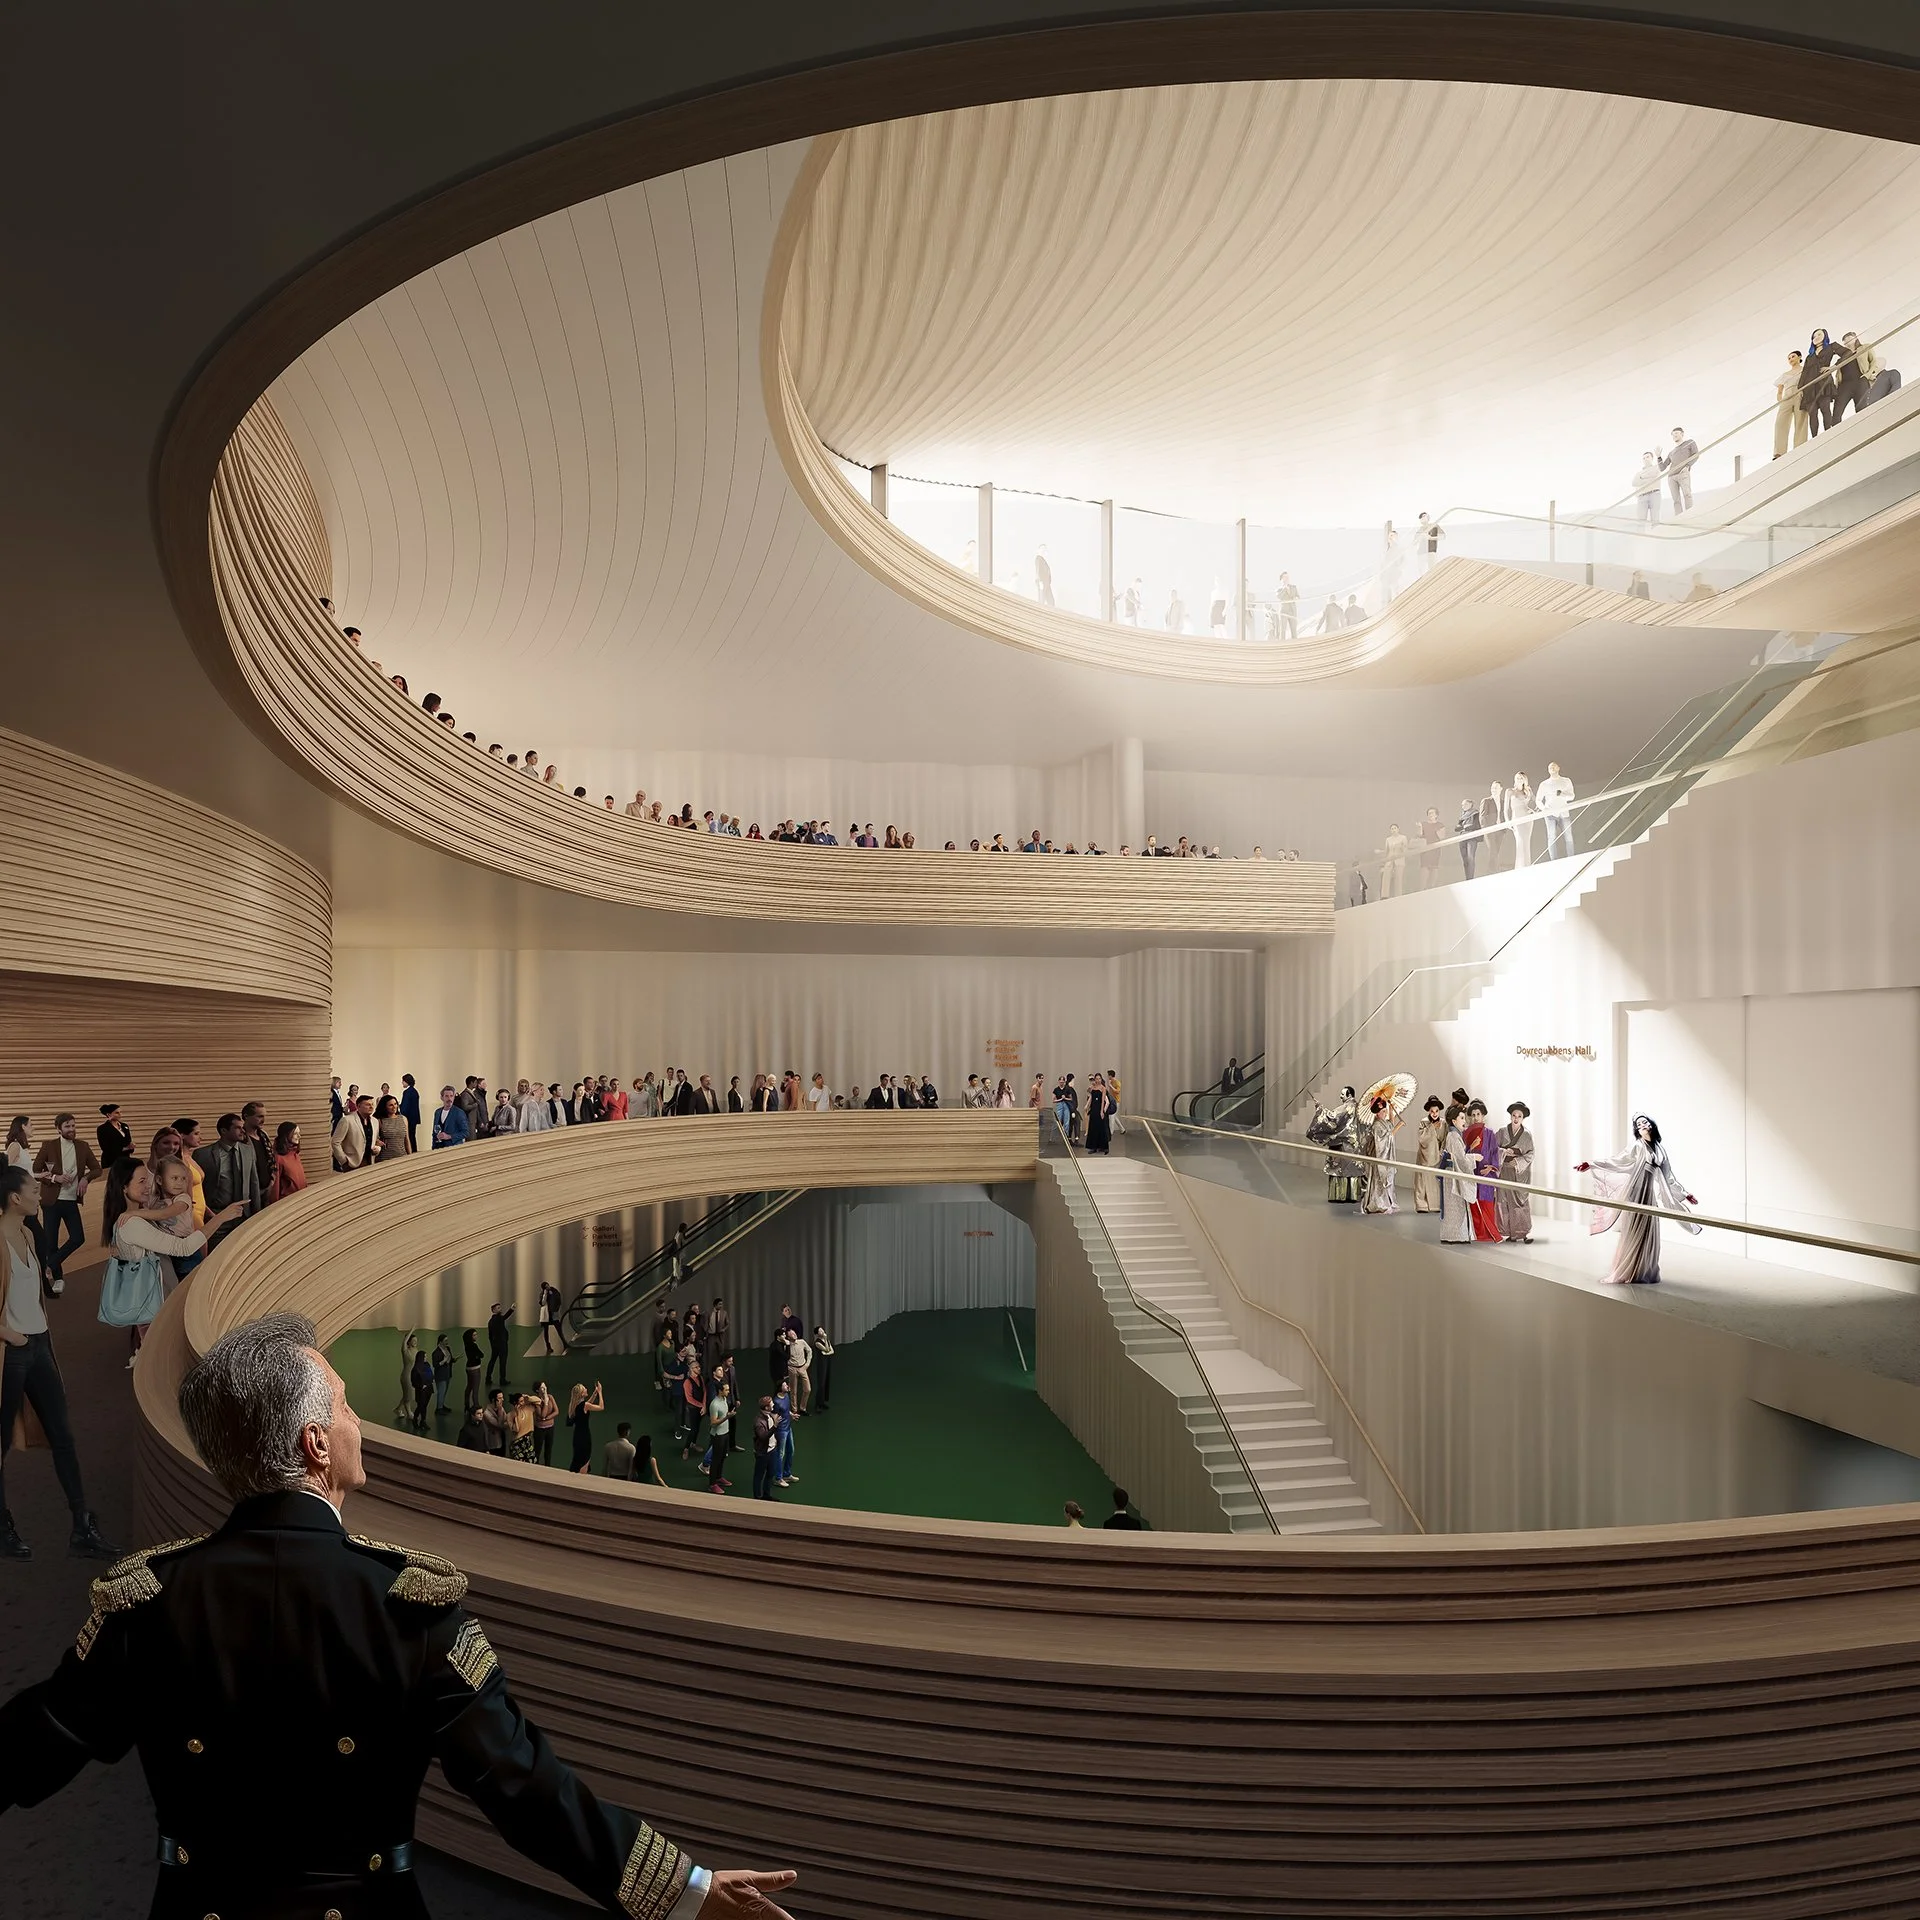
A foyer never has only one atmosphere. It fills with anticipation before a performance, quietens while the audience is inside, and becomes social again after the curtain falls.
For the first round, TURZEN visualised the same foyer at three different moments—pre-show, during the performance and post-show. The sequence allowed the design team and jury to consider circulation and occupation while also experiencing how the architecture would change through time.
-
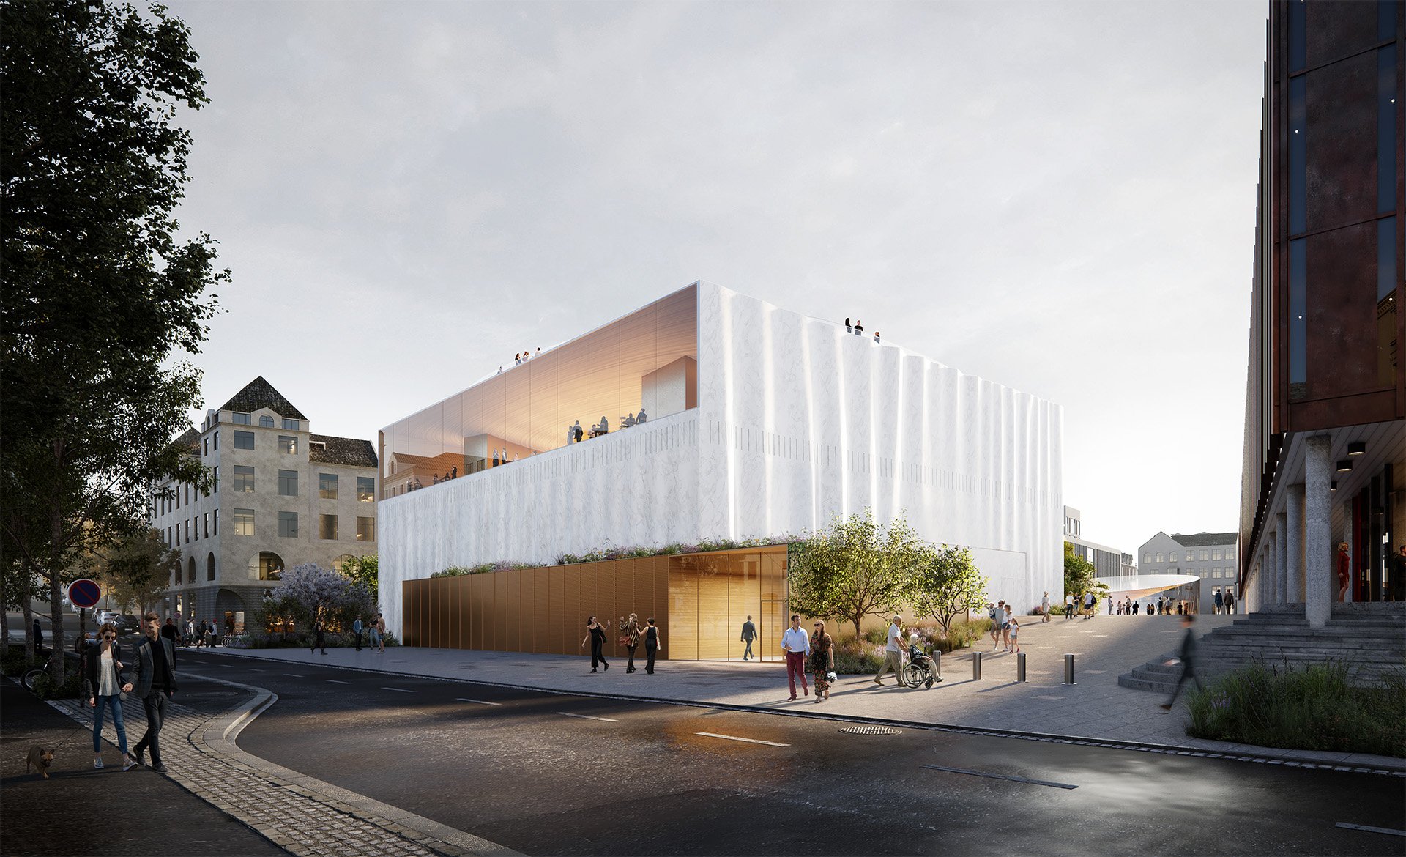
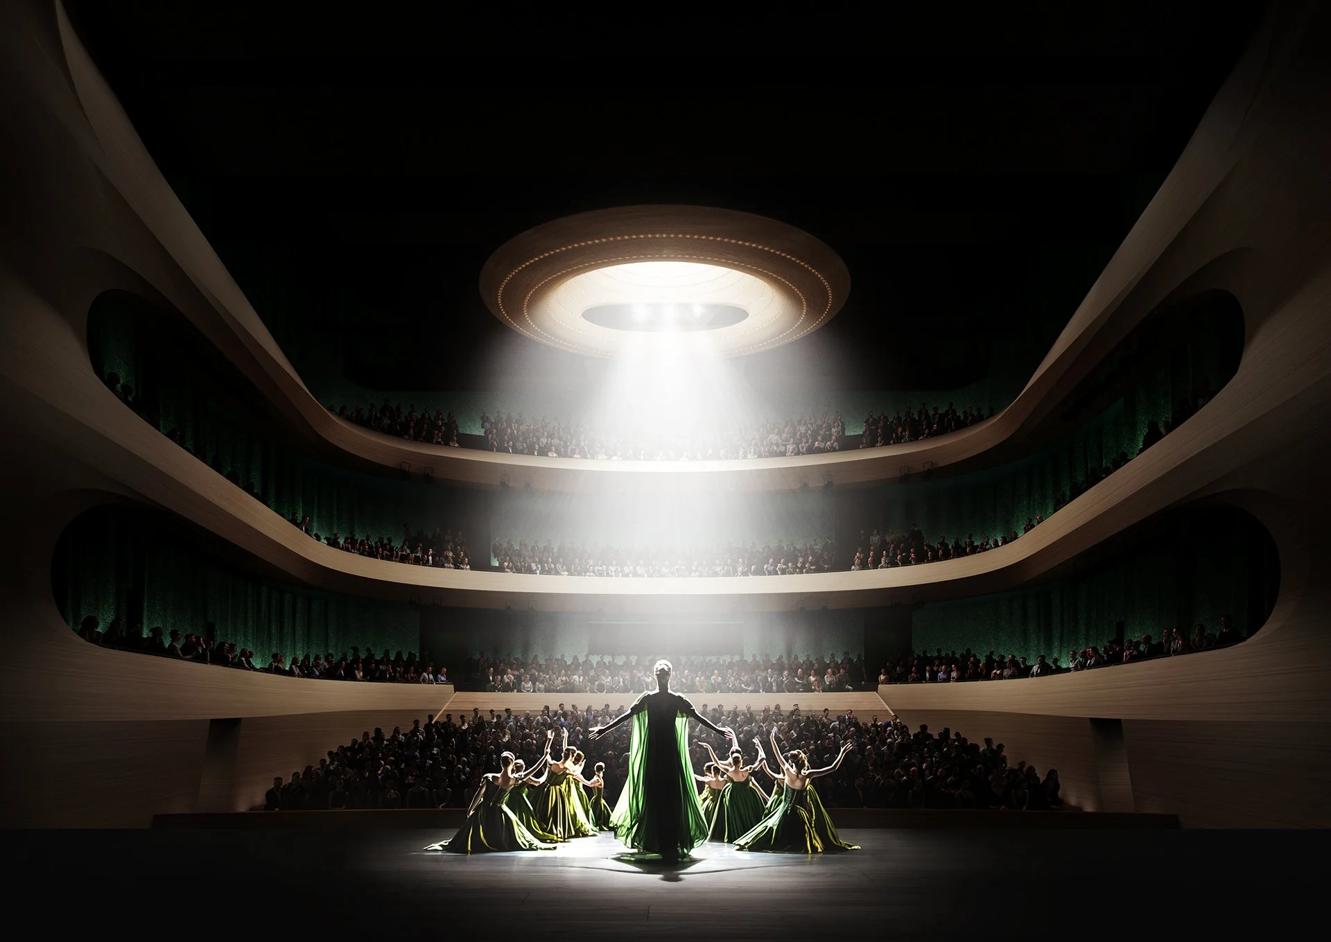
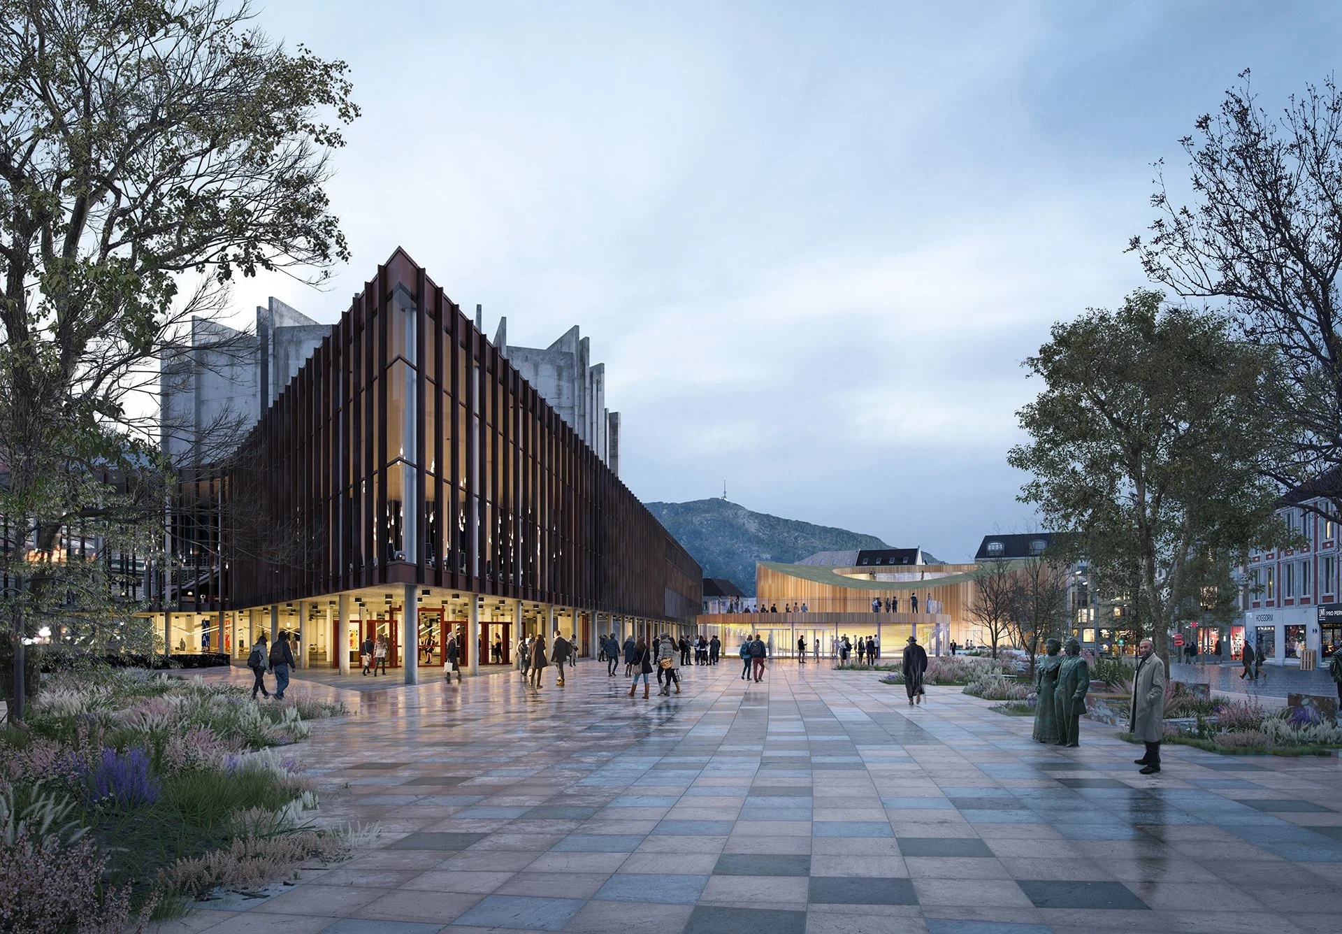
The final-round images formed a deliberate progression: a rain-washed Bergen square, the encounter between new architecture and Grieghallen, the descent into a luminous foyer, and finally the auditorium seen from the stage.
The final view placed the audience before the viewer, transforming spatial information into anticipation. Together, the images made the proposal both legible and memorable—from its place in the city to the moment the performance begins.
-
Nina proposed a new opera, music theatre and concert venue beside Bergen’s existing Grieghallen.
The main auditorium was placed below ground, allowing the roof to become part of a new public landscape. A circular entrance pavilion and sculptural timber stair drew audiences beneath the square into a foyer connecting the new venue with Grieghallen.
The programme brought together performance and rehearsal halls, exhibition spaces, public foyers, a restaurant, offices and supporting facilities within a 19,900 m² cultural complex.
-
Location
Bergen, NorwayProject Type
Opera · Music Theatre · Cultural QuarterStages
Invited Competition · Final NegotiationYears
2023–2024Area
19,900 m²Competition Result
Shared First Prize · Final-round ParticipantClient
Grieghallen Utbygging ASArchitecture
Nordic Office of Architecture · ALA ArchitectsEngineering & Landscape
NorconsultTheatre Technology
Theatre Projects ConsultantsVisualisation
TURZEN