
Grønlandskvartalet
Visualizing a Connected Urban Quarter
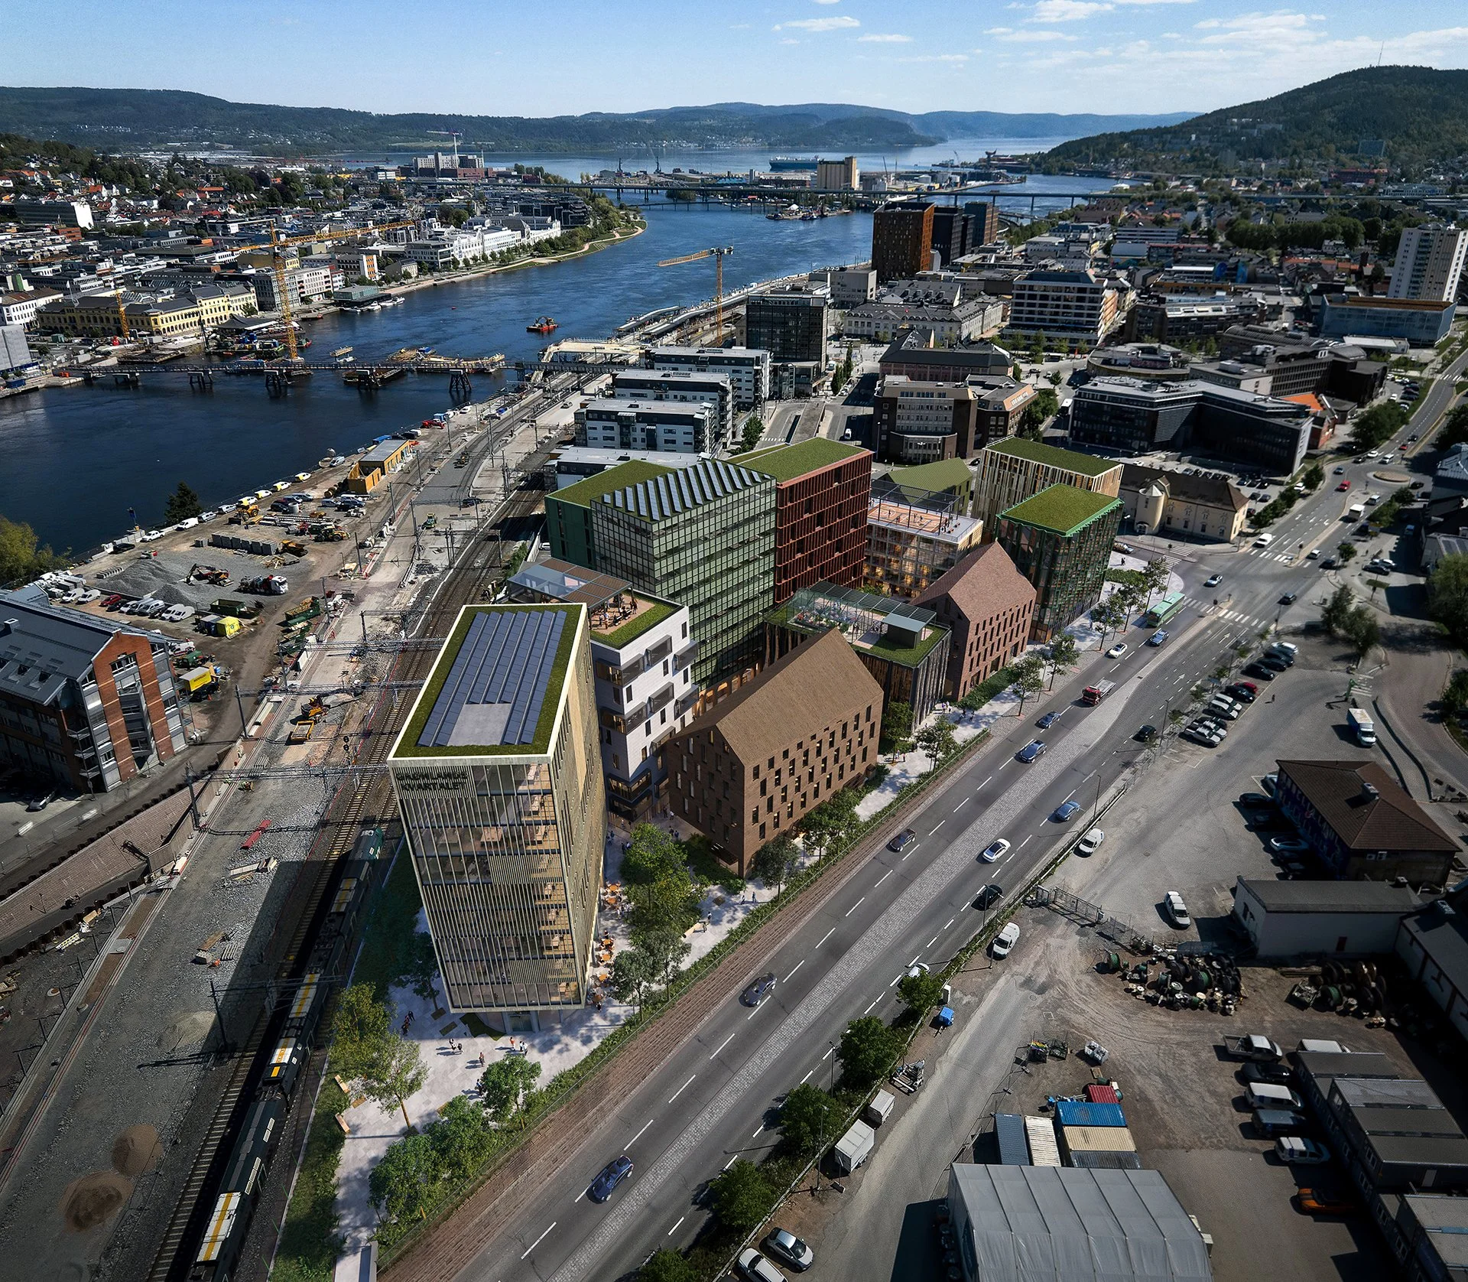
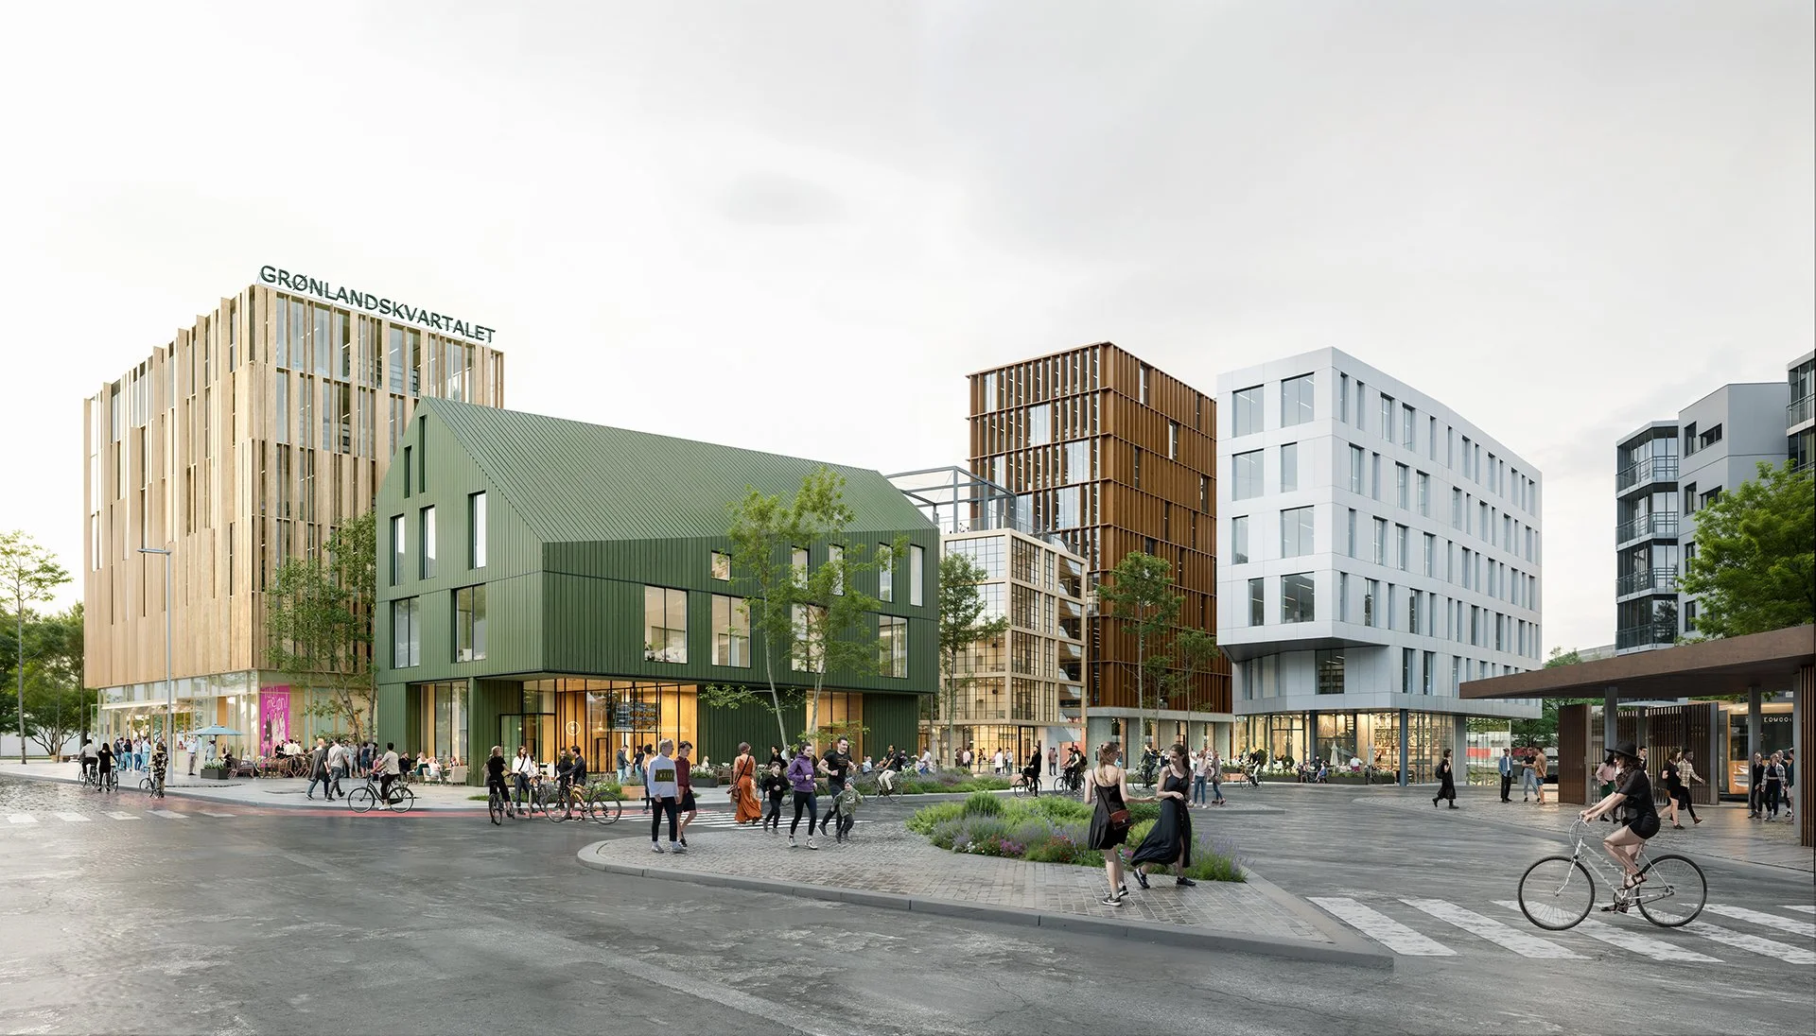
TURZEN created a seven-view visual narrative for Grønlandskvartalet, showing how thirteen buildings, shared public spaces and workplace interiors come together as one connected mixed-use district.
-
At the planning and development stage, different audiences need to understand the same proposal at different scales—from massing and urban connections to public space, building identity and workplace experience.
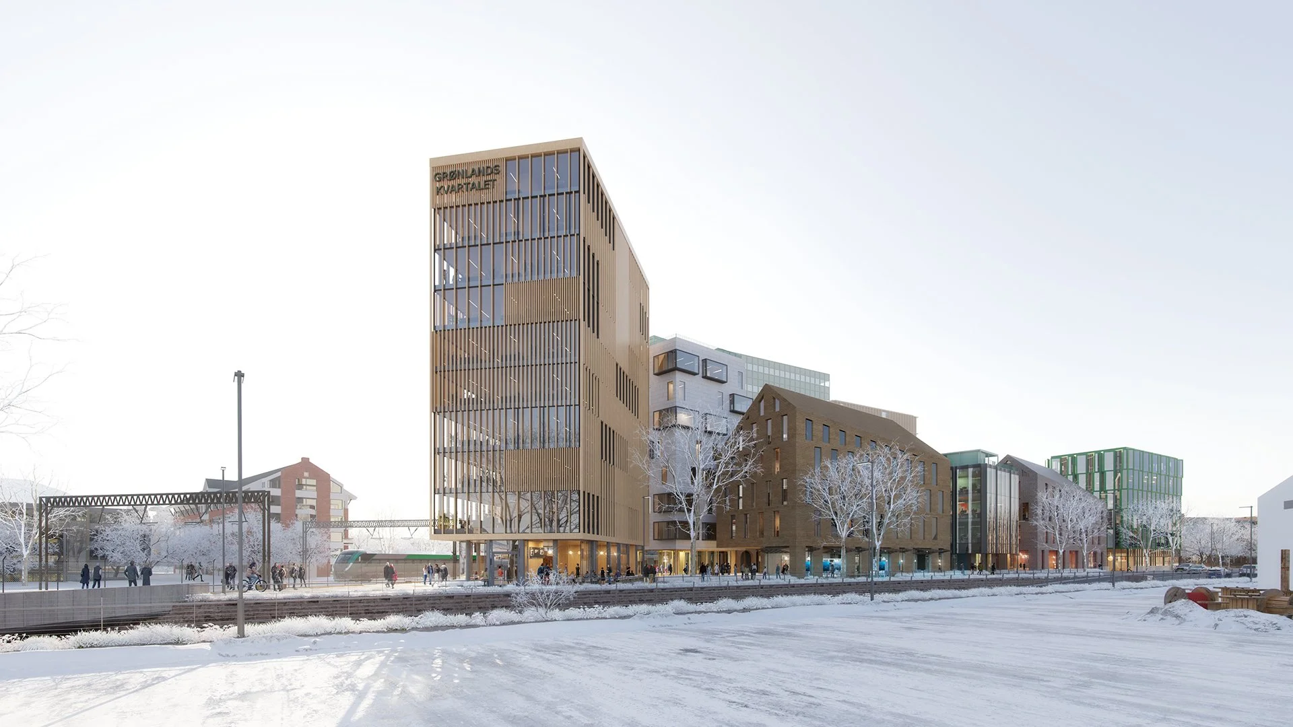
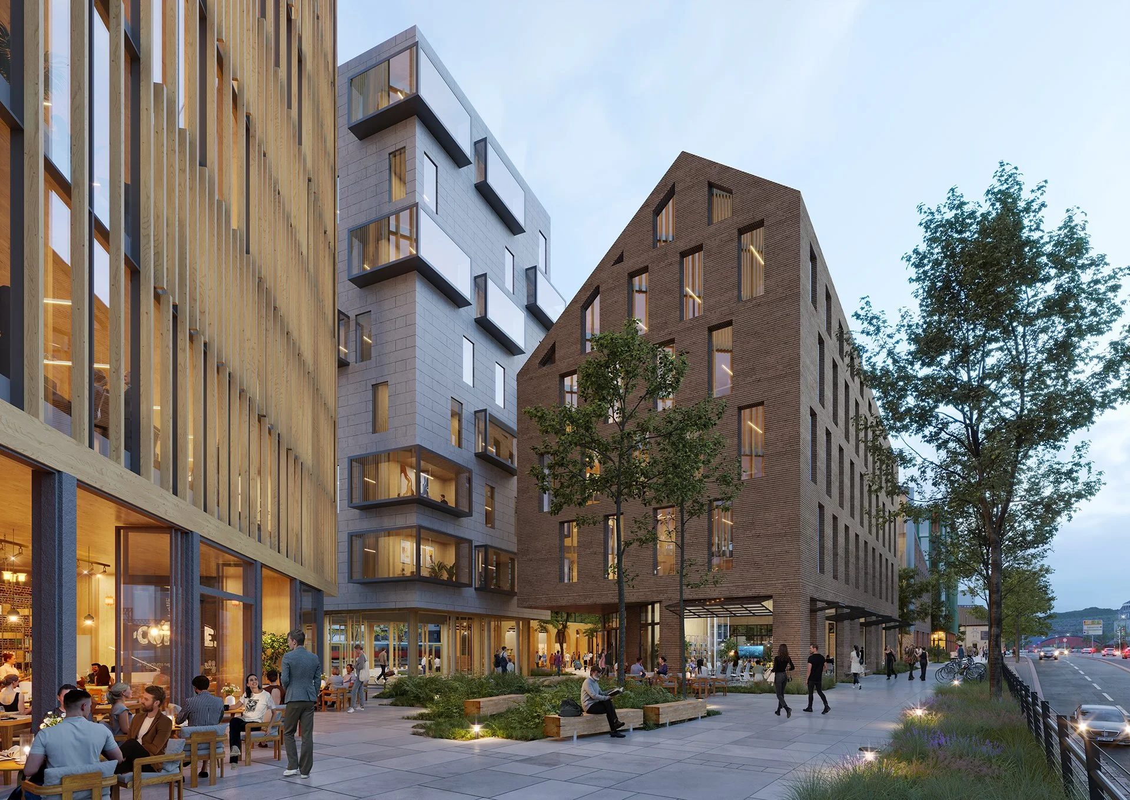
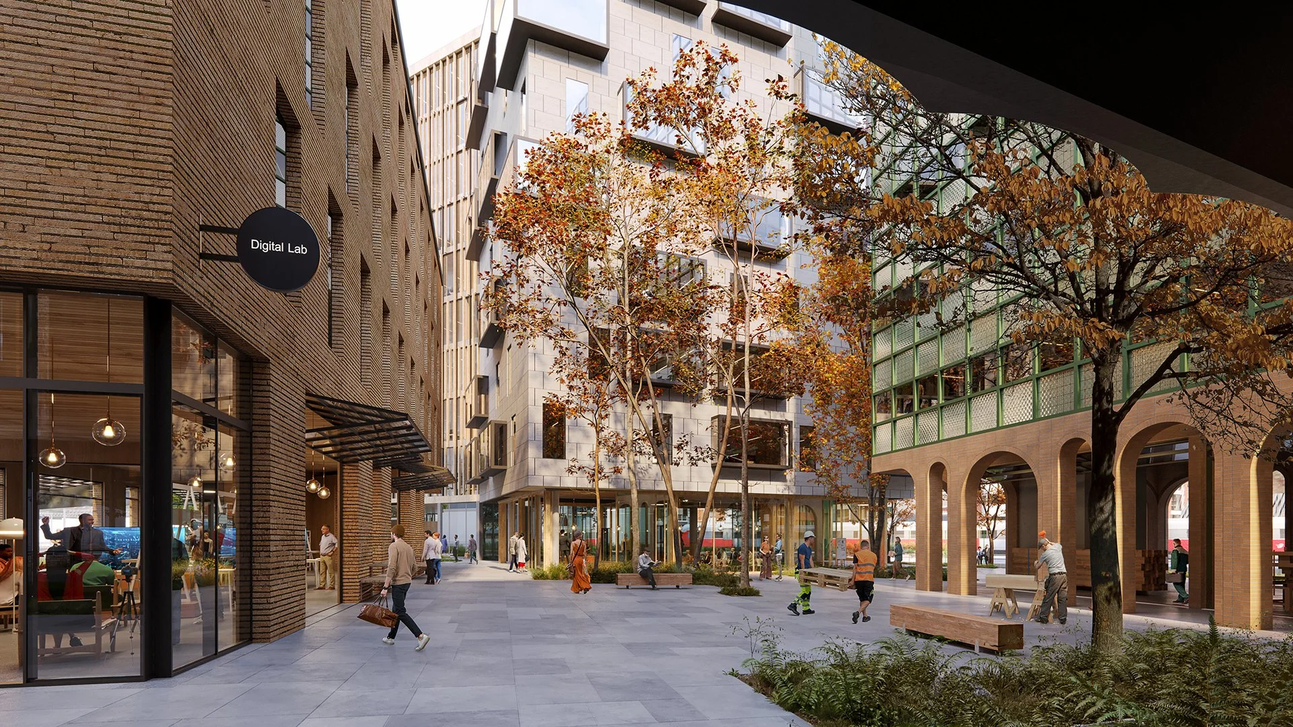
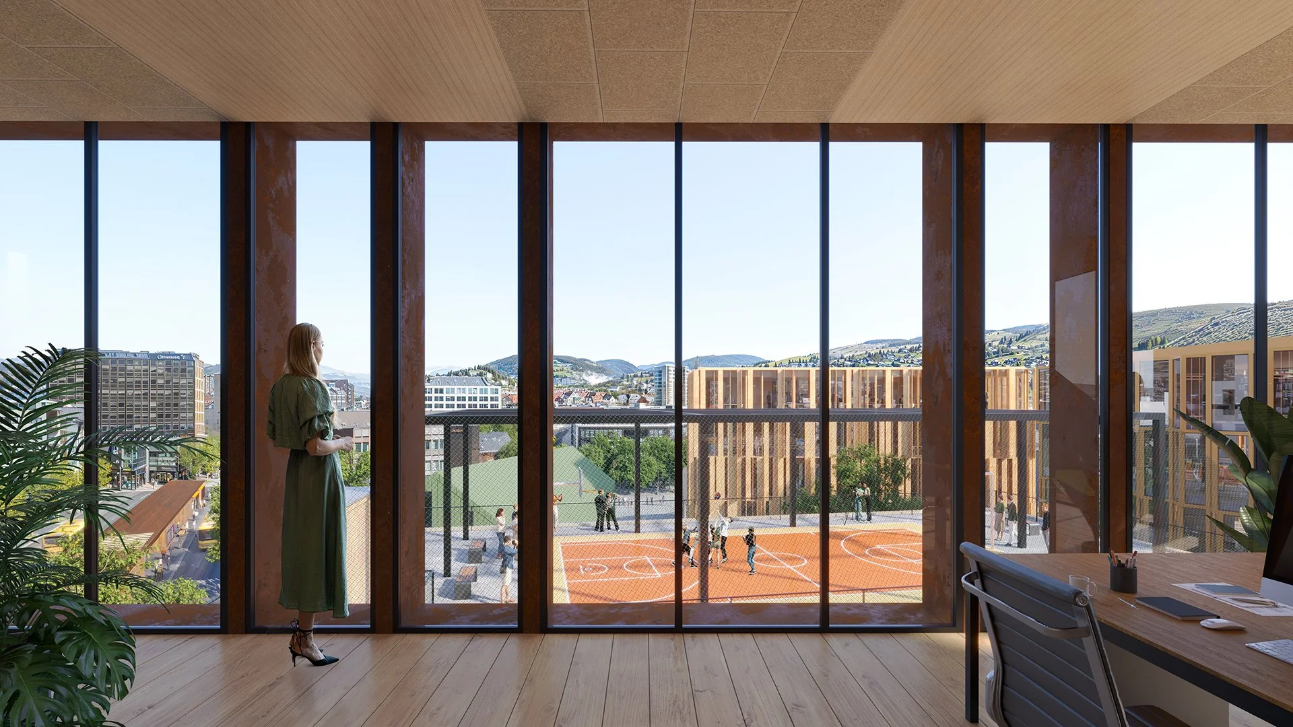
TURZEN structured the image series across aerial, street, courtyard, exterior and interior views, allowing the development to be understood as a connected whole rather than as a collection of isolated buildings.
-
The aerial view establishes the quarter within central Drammen. Street and courtyard scenes explain how the shared ground plane connects the buildings and supports public life. Exterior and interior views bring workplace character and shared amenities into focus.
Consistent architecture, materials, landscape and atmosphere carry the same design intent from city scale to human scale.
-
Grønlandskvartalet is a planned mixed-use workplace quarter close to Drammen railway station. The proposal combines offices, a long-stay hotel and student housing across thirteen buildings, with public-facing ground-floor uses and shared workplace amenities.
Developed by Bane NOR Eiendom, the project is currently in development.
Communicating the Whole Development
We help design teams turn complex urban schemes into clear, coherent visual narratives across every scale.
-
Multi-scale planning and development visualization for a 13-building workplace-led urban quarter in Drammen, Norway.
Location
Drammen, NorwayProject Type
Workplace · Mixed-use · Urban RegenerationStage
Planning & DevelopmentVisualization Year
2024Scale
13 buildings · 32,000 m²Planned Workplaces
1,000–1,500Status
In DevelopmentProject Owner
Bane NOR EiendomDesign Practice
DRMAVisualisation
TURZEN