
Lillehammer Science Park & Station District
Phase 1
Phase 2
Visualizing a New Urban Connection
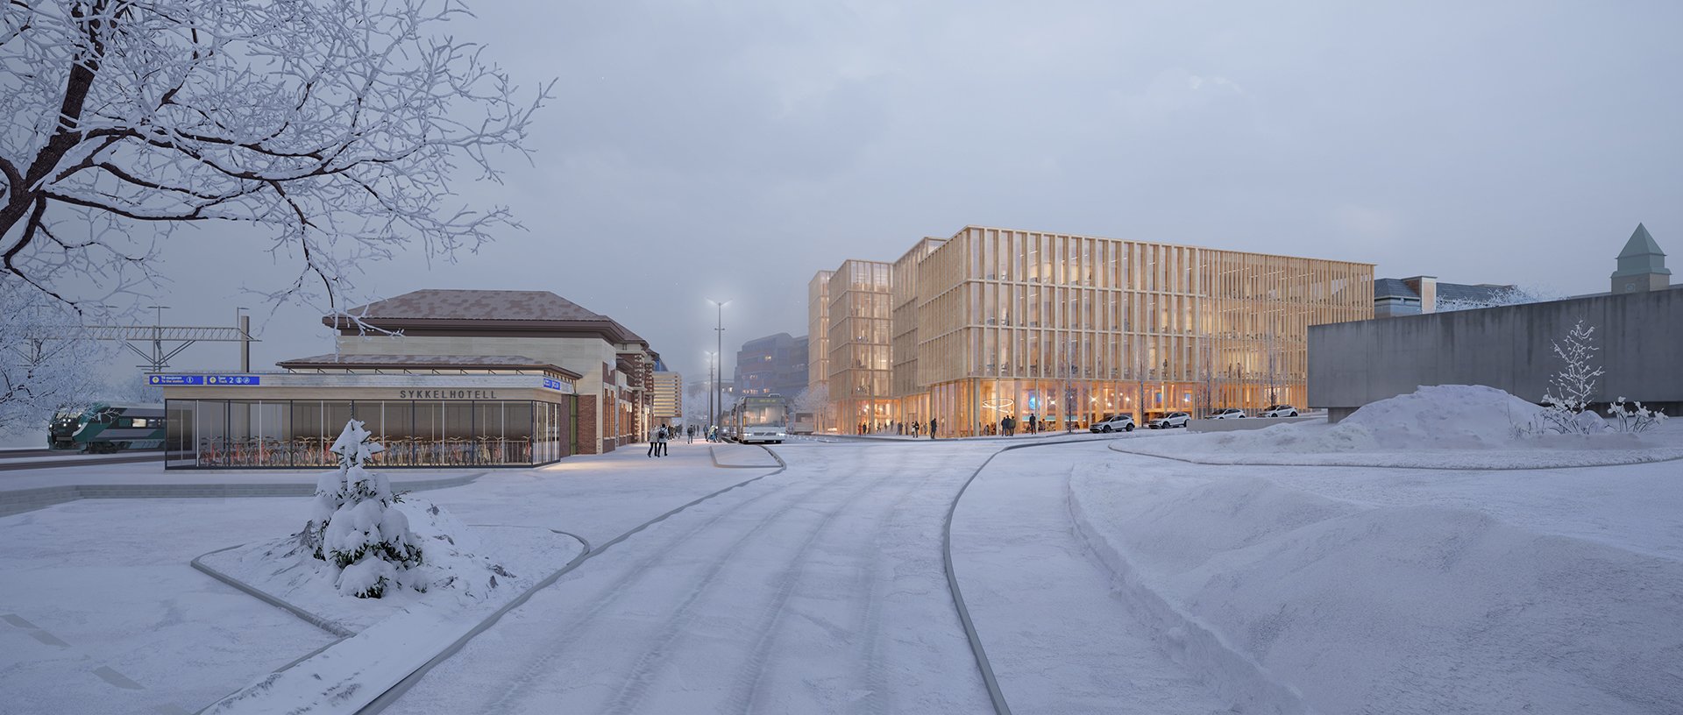
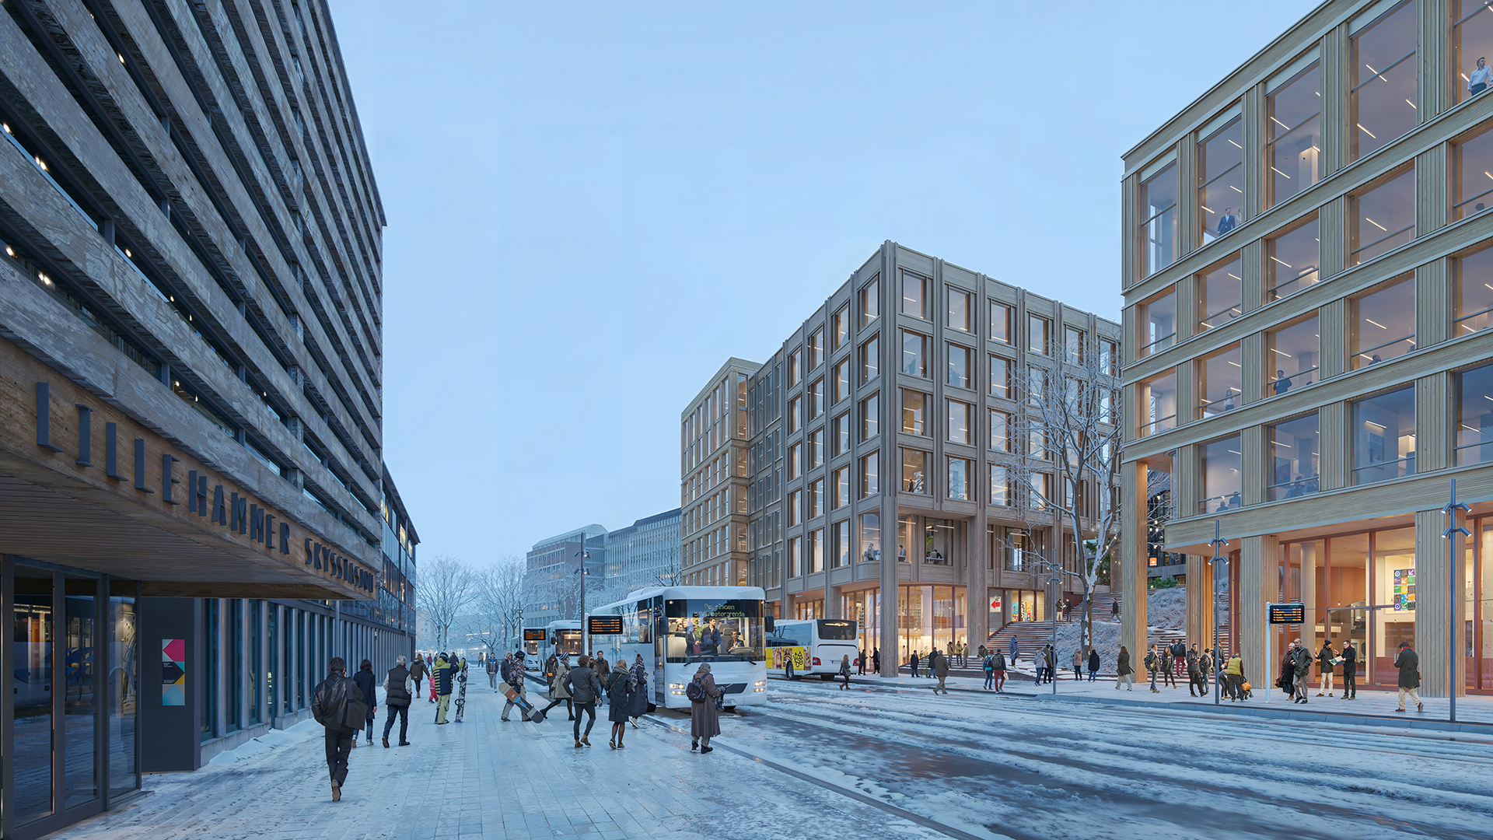
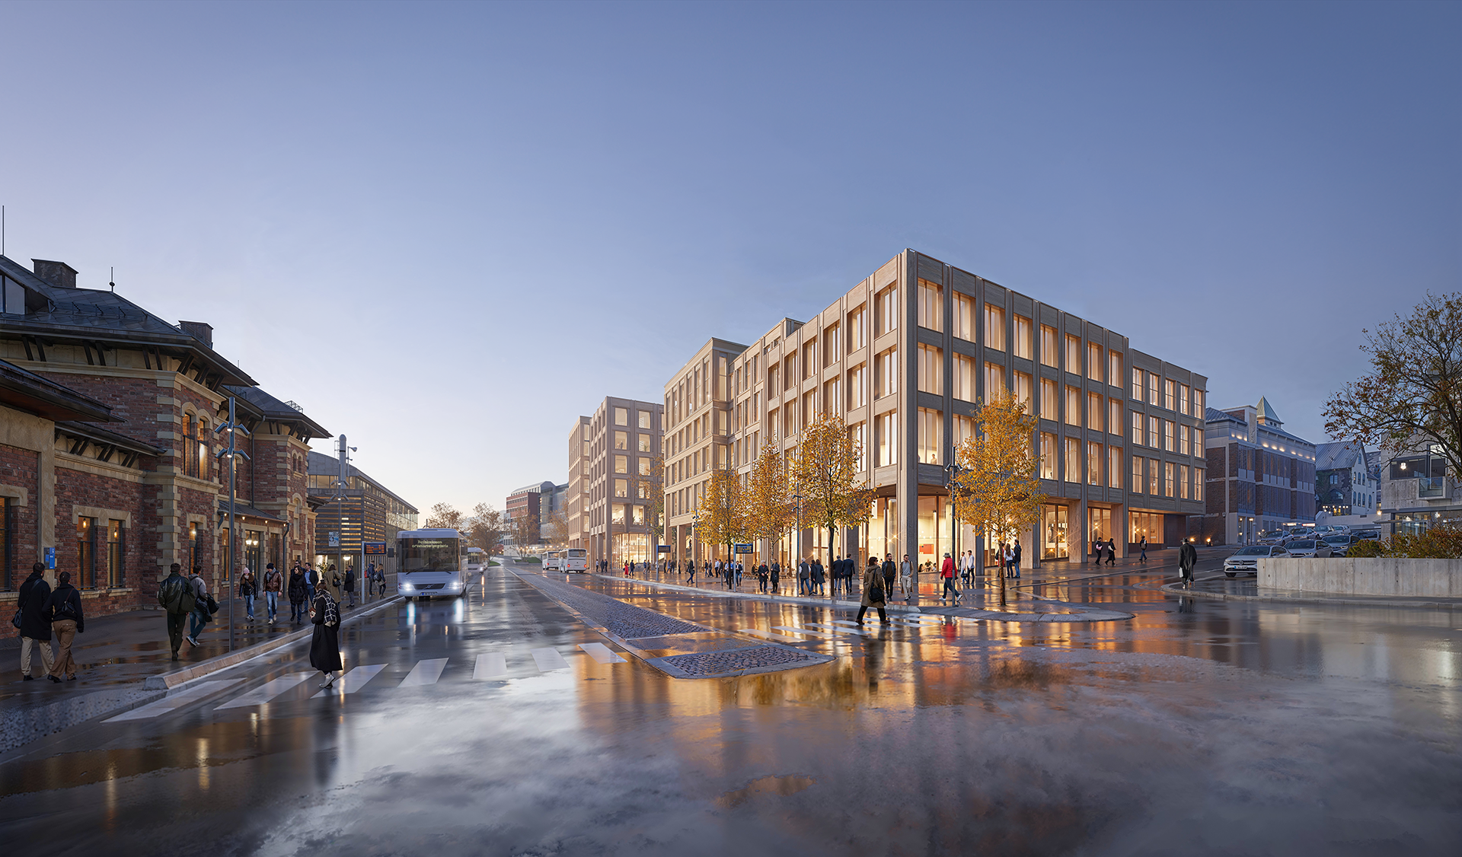
Lillehammer Science Park & Station District brings together workplaces, higher education, culture and a redesigned bus terminal at one of the city’s most important urban connections.
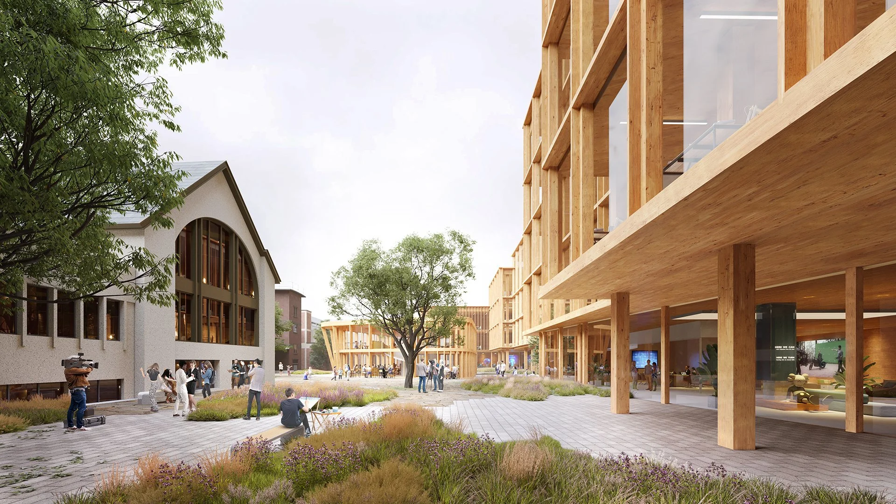
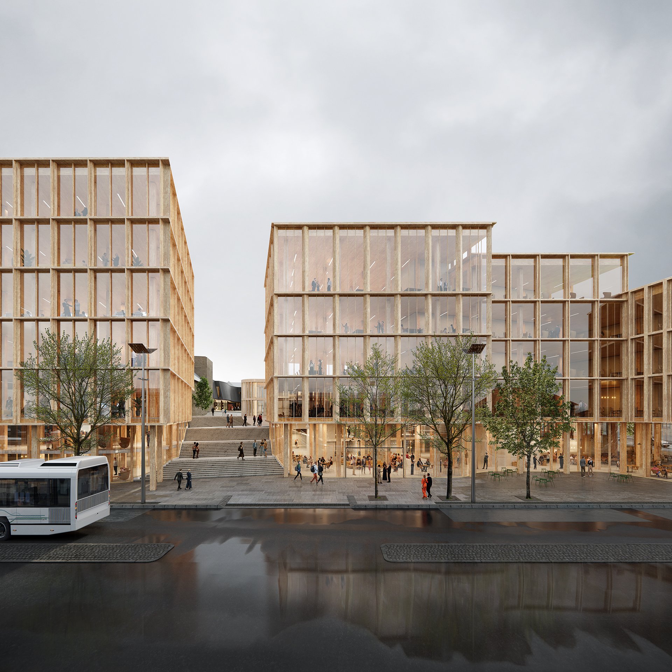
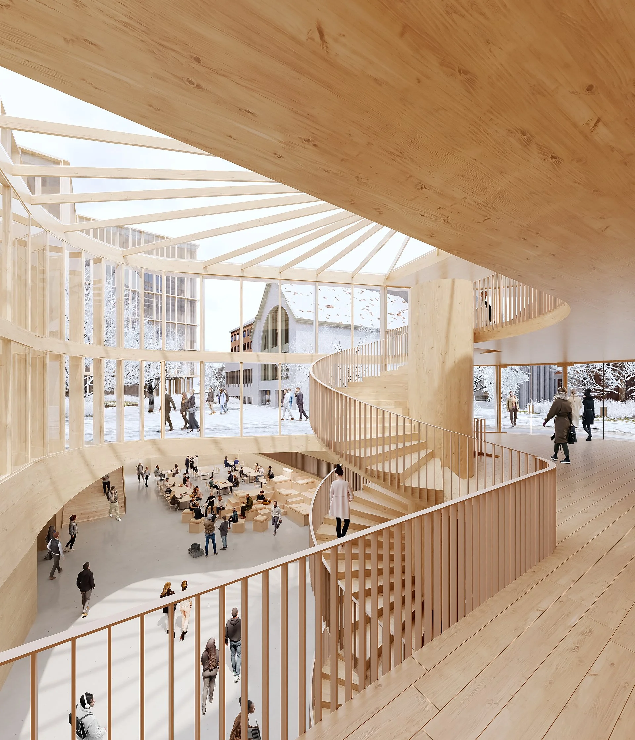
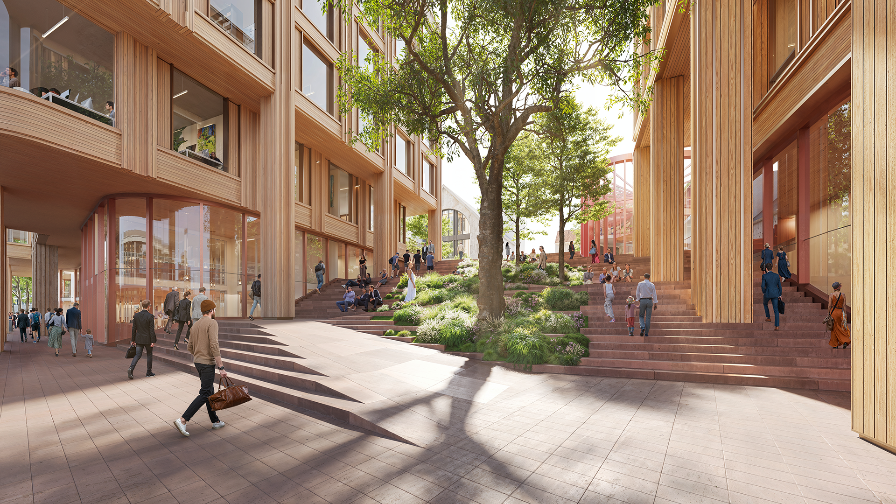
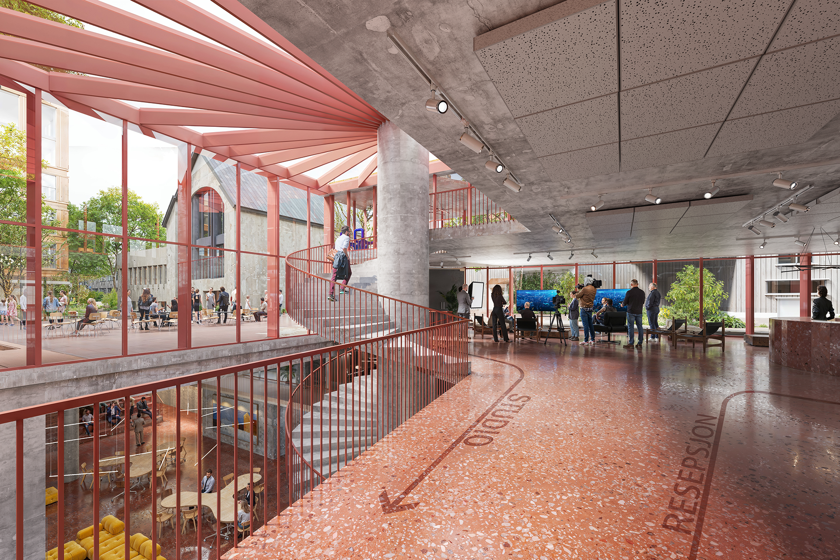
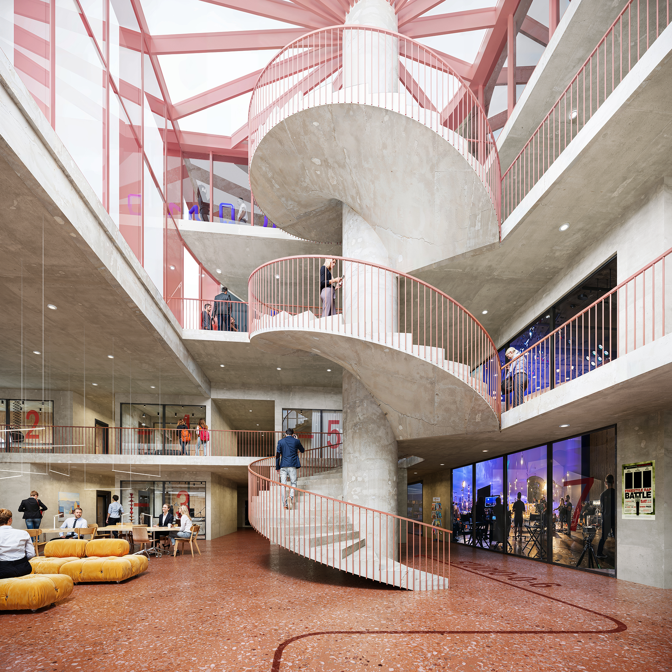
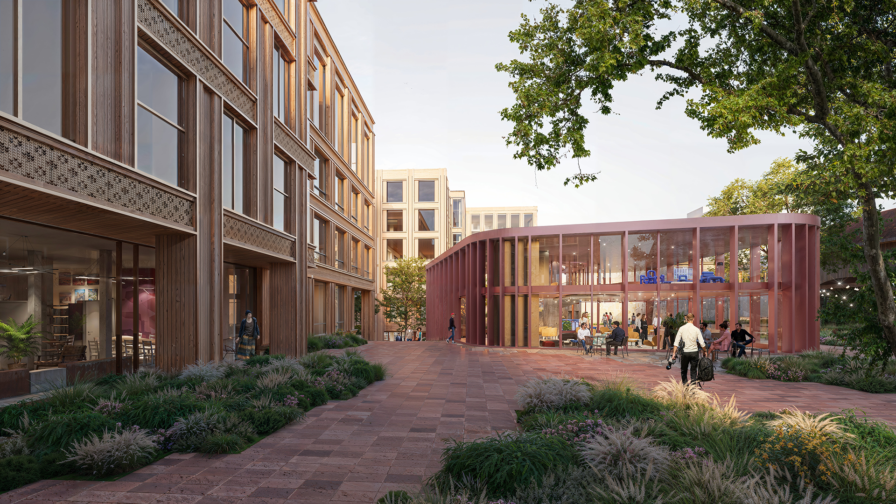
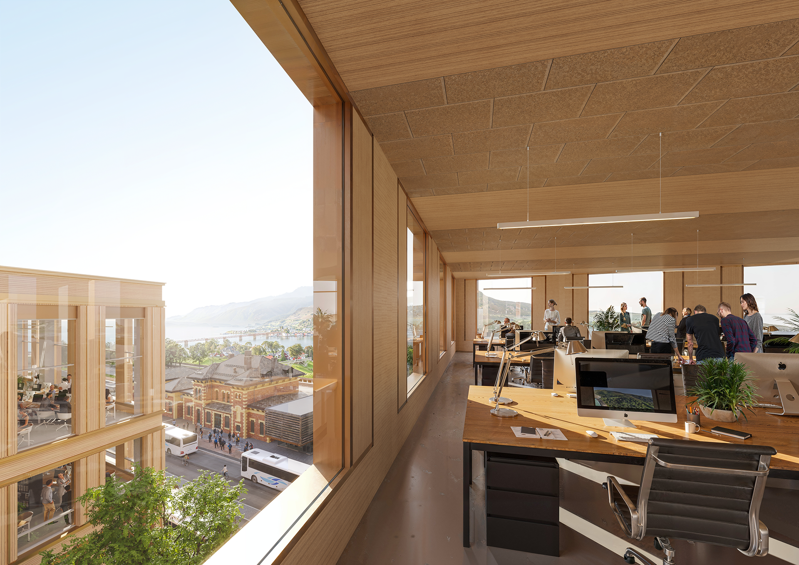
Across three commissions, TURZEN created a coordinated body of fourteen images, translating a layered urban proposal from city-scale strategy into a convincing sequence of public, architectural and interior experiences.
-
The project had to explain more than a collection of new buildings. It had to show how the railway station, bus terminal, city centre, public spaces and workplaces would function as one connected place.
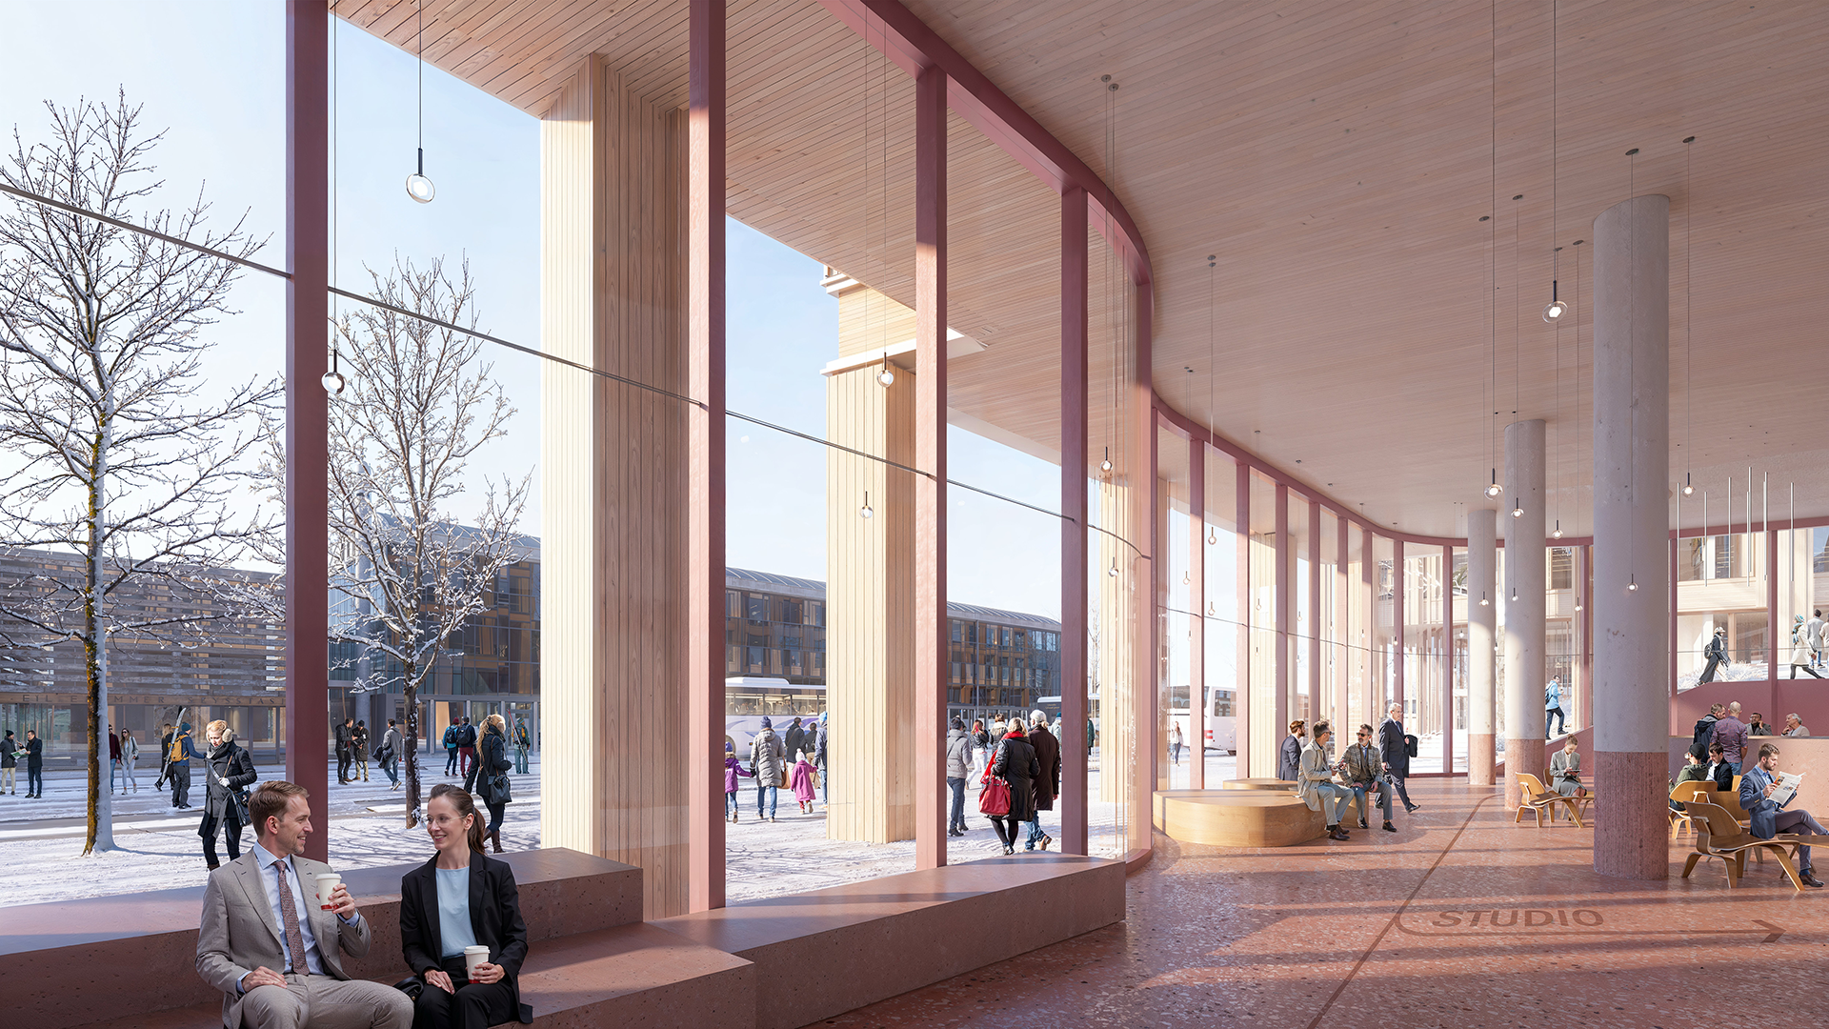
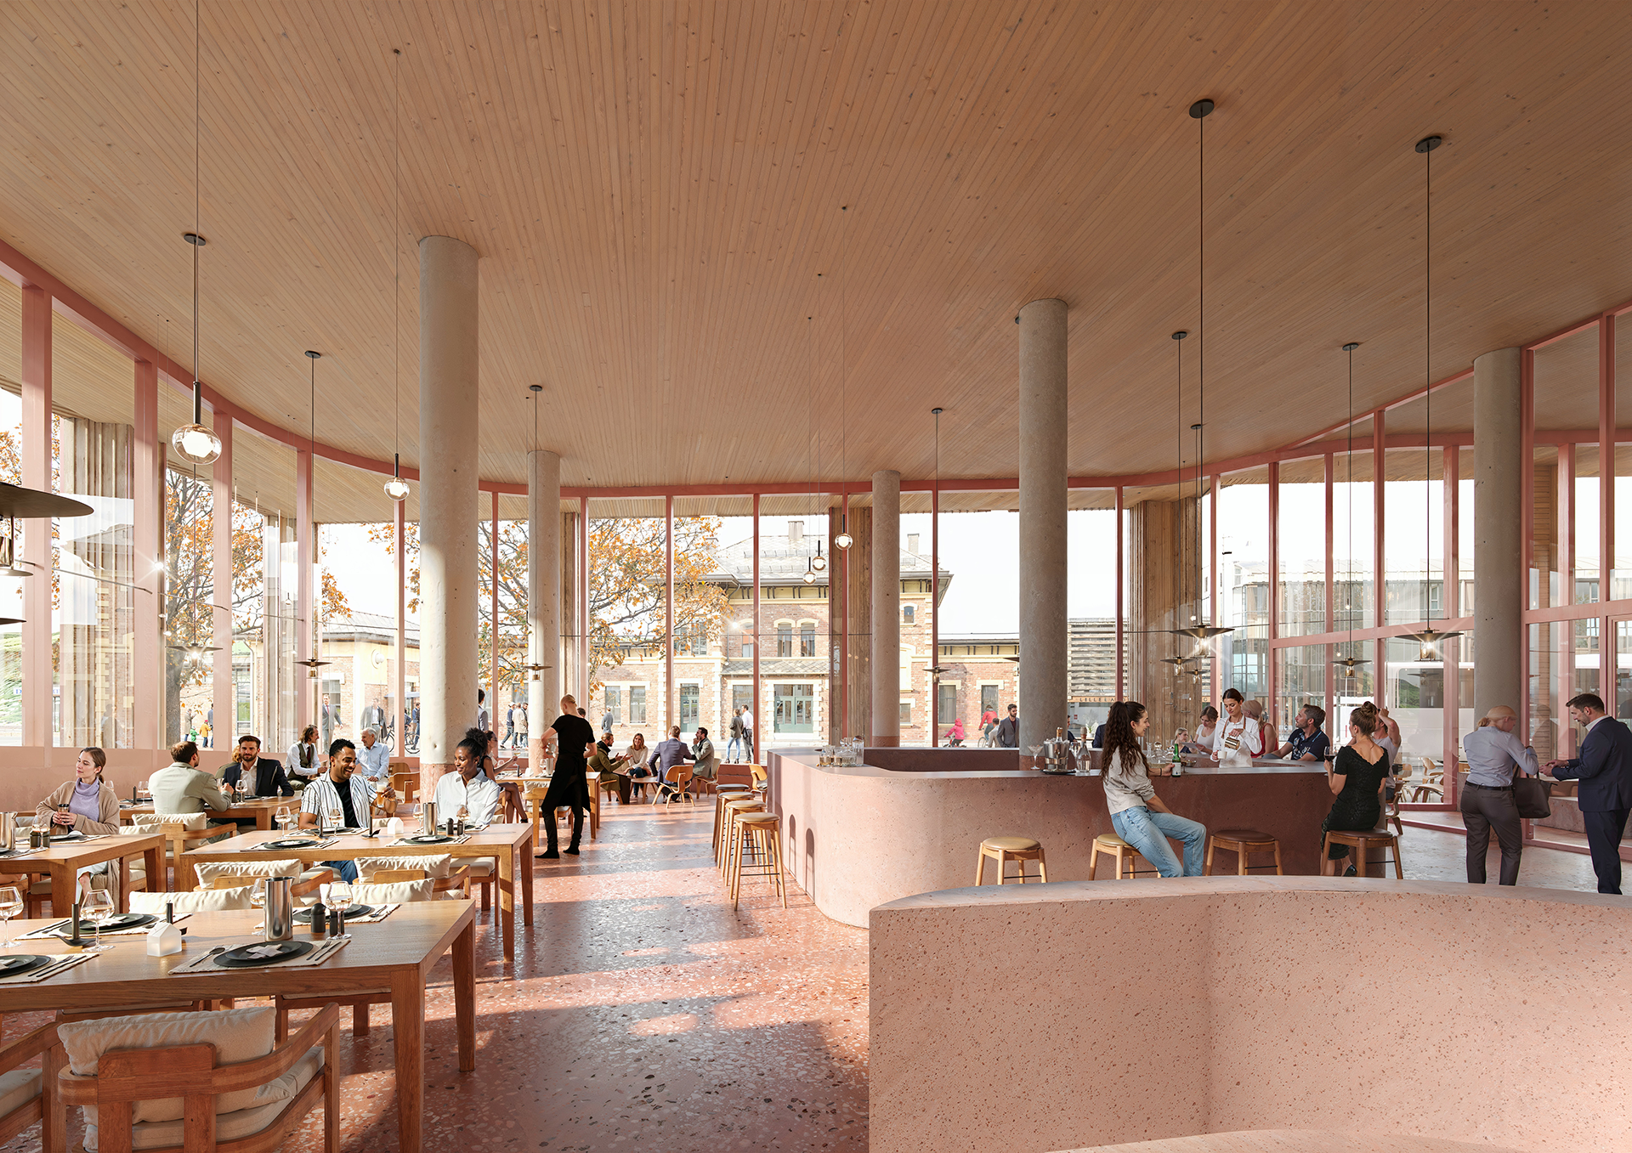
TURZEN structured the visual narrative across street, public-realm, architectural and interior views, allowing different stakeholders to understand the proposal without reducing its complexity.
-
The architecture continued to develop during planning and public consultation. TURZEN worked with the design team as the massing, façades and public realm evolved, updating the images while preserving a consistent sense of context, scale and atmosphere.
This continuity made each design change understandable without fragmenting the project into disconnected visual versions.
-
At the planning stage, realism is not decoration. It gives design teams, clients, authorities and the public a credible basis for judging scale, materiality, public space and everyday use.
TURZEN resolved architecture, landscape, interiors, seasonal light and human activity with equal care, allowing every image to support both design evaluation and communication.
-
We help design teams communicate ambitious projects with visual clarity and continuity—from planning through design development.
-
Located beside Lillehammer railway and bus stations, Lillehammer Science Park & Station District is a planned innovation hub and transport-oriented urban development.
The project will bring together offices, higher education, cultural institutions, media and publicly accessible facilities, while strengthening the pedestrian connection between the station and Lillehammer city centre.
The detailed zoning plan was approved in 2025. The project remains in development, with completion currently planned for 2029.
-
Planning and design-development visualization for a 22,000 m² science park and transport-oriented urban district in Lillehammer, Norway.
Location
Lillehammer, NorwayProject Type
Science Park · Workplace · Transport Hub · Urban RegenerationStages
Planning · Public Consultation · Design DevelopmentYears
2023–2024Scale
22,000 m² · 800–1,000 workplacesStatus
Planning Approved · In DevelopmentDevelopment Company
Torggutua ASArchitecture
DRMAVisualisation
TURZEN