
Two Manhattan West
Using Built Reality as a Visual Benchmark
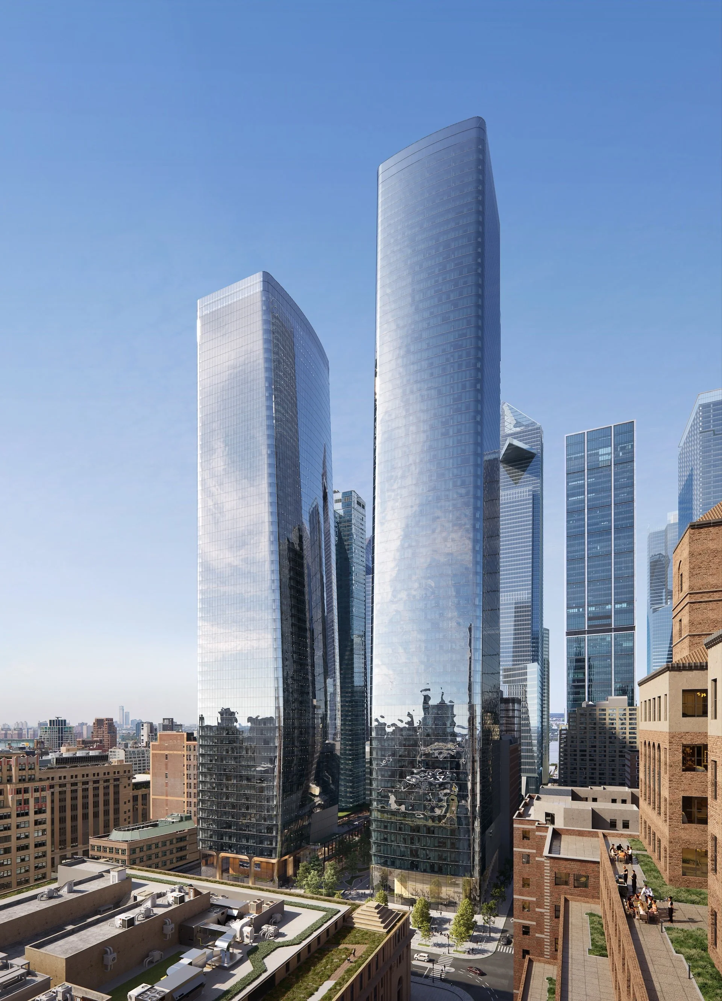
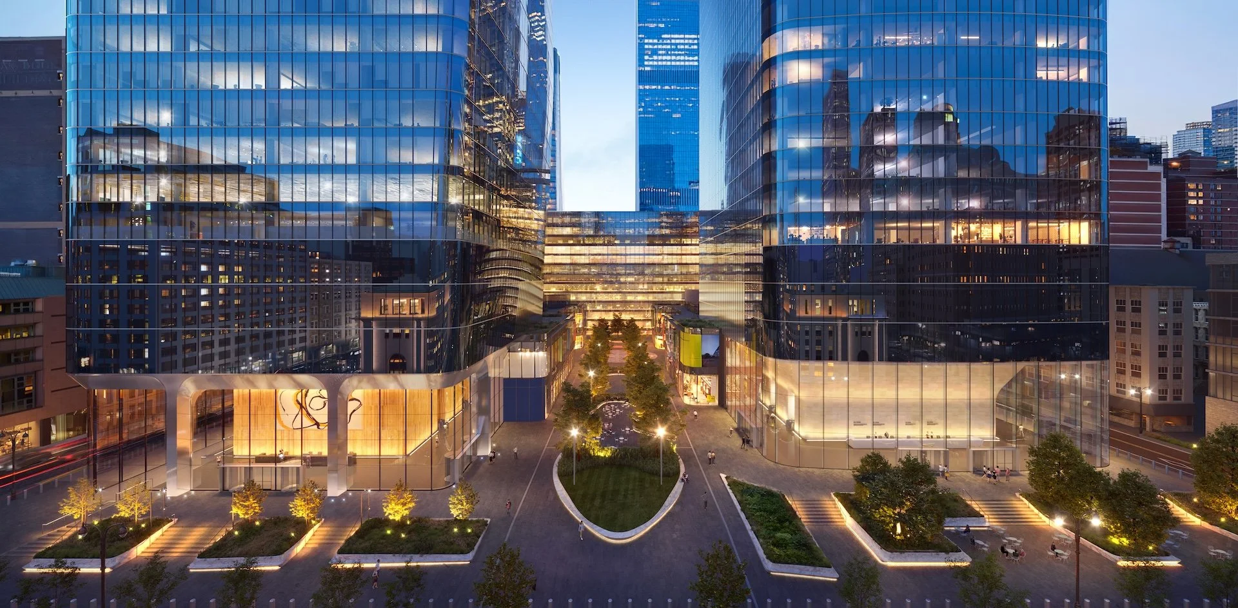
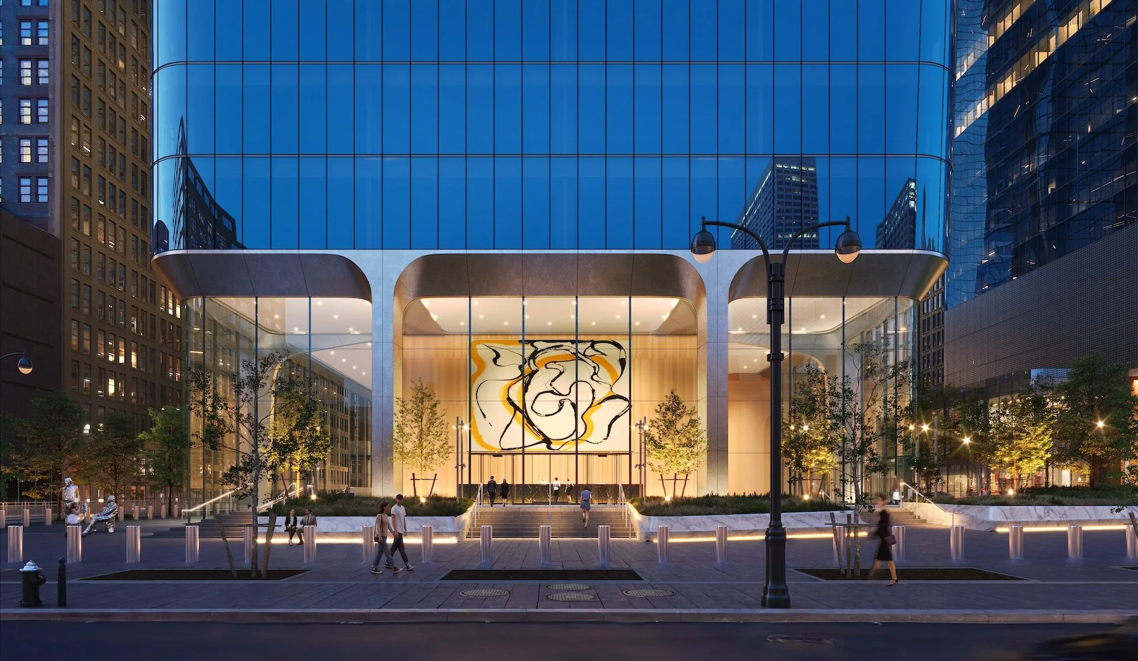
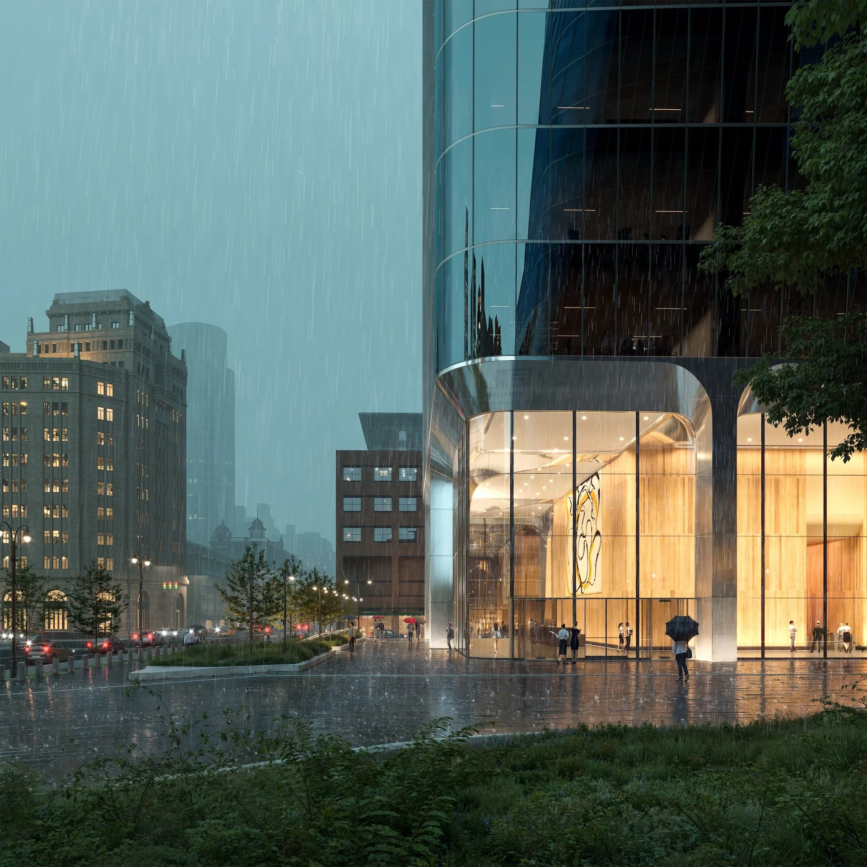
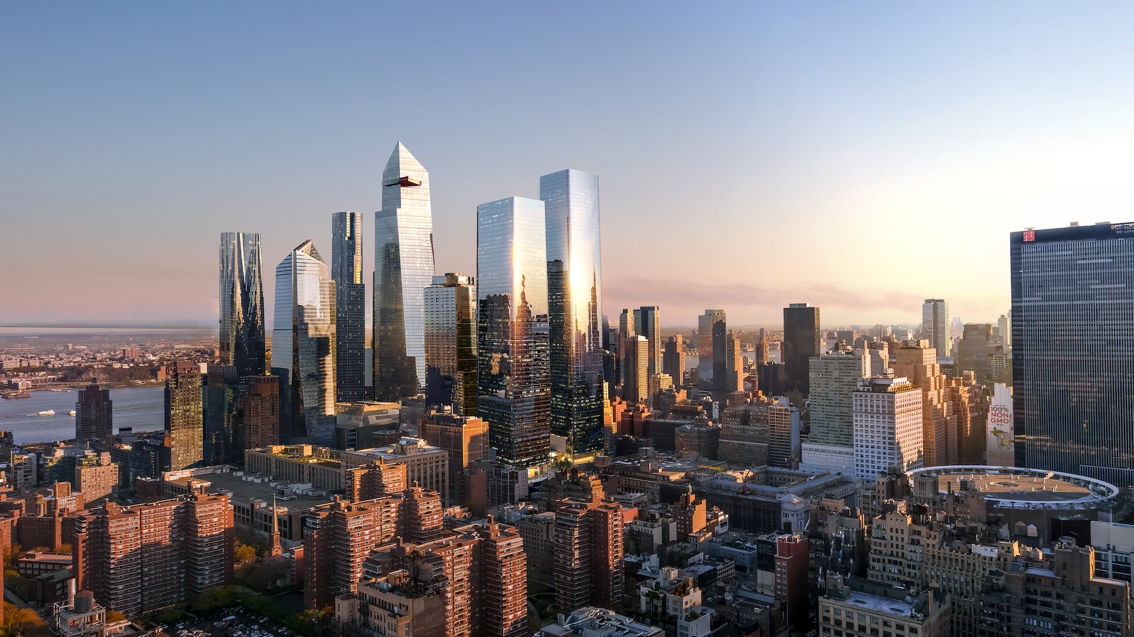
TURZEN created a multi-view reconstruction study of Two Manhattan West, using the completed building as a reference to test clear, consistent architectural visualisation.
-
A completed building provides a rare benchmark: visual decisions can be assessed against built reality, not image appeal alone.
Working from publicly available photography, TURZEN reconstructed architectural form, material, space and light to communicate the project through a coherent visual system.
-
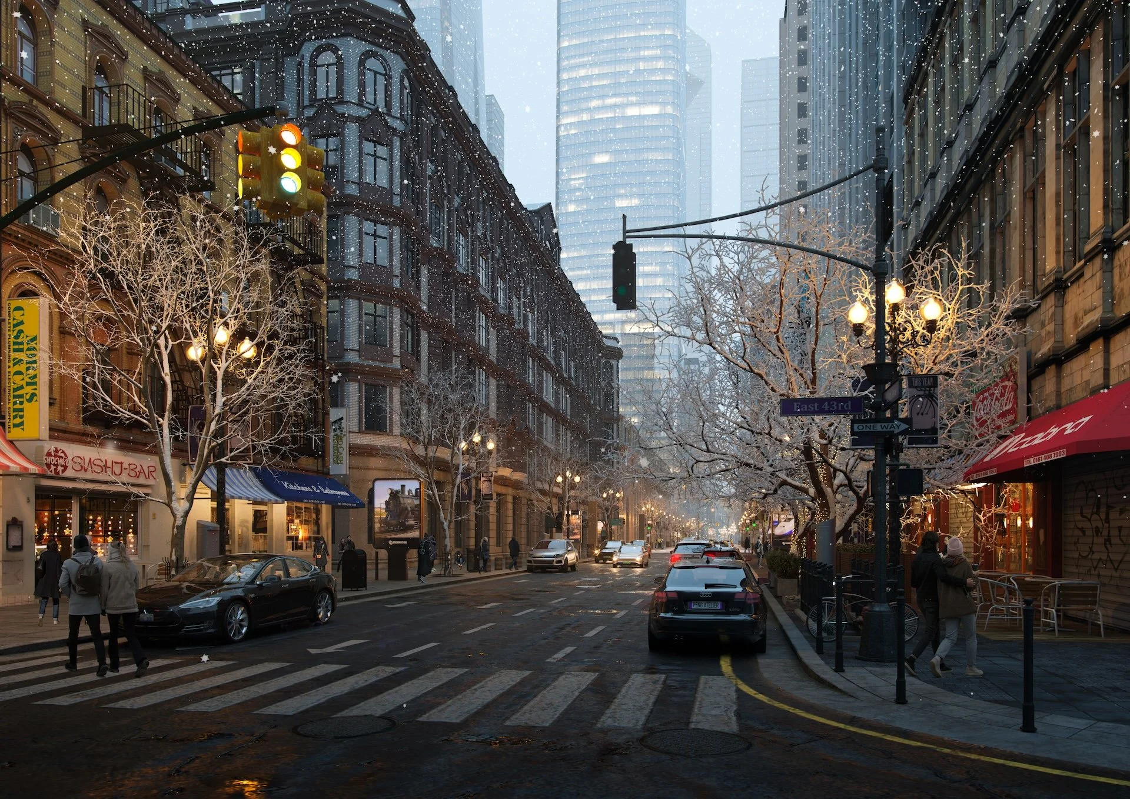
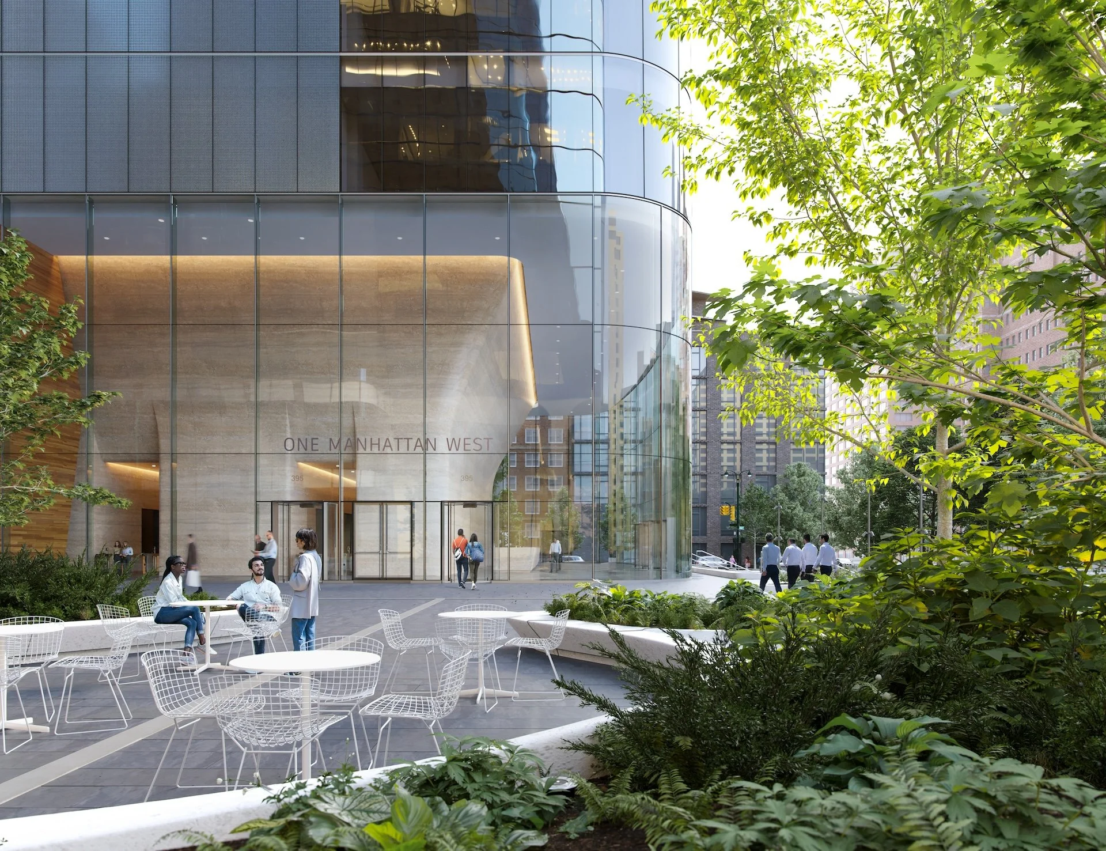
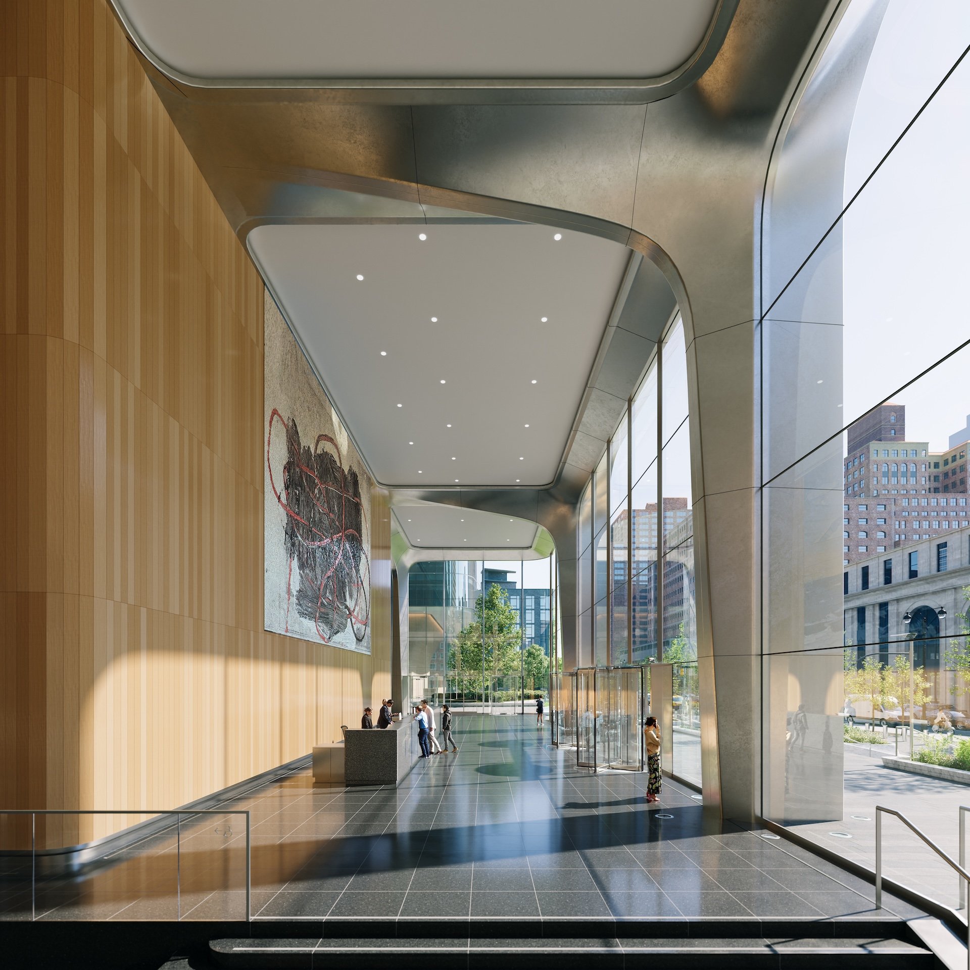
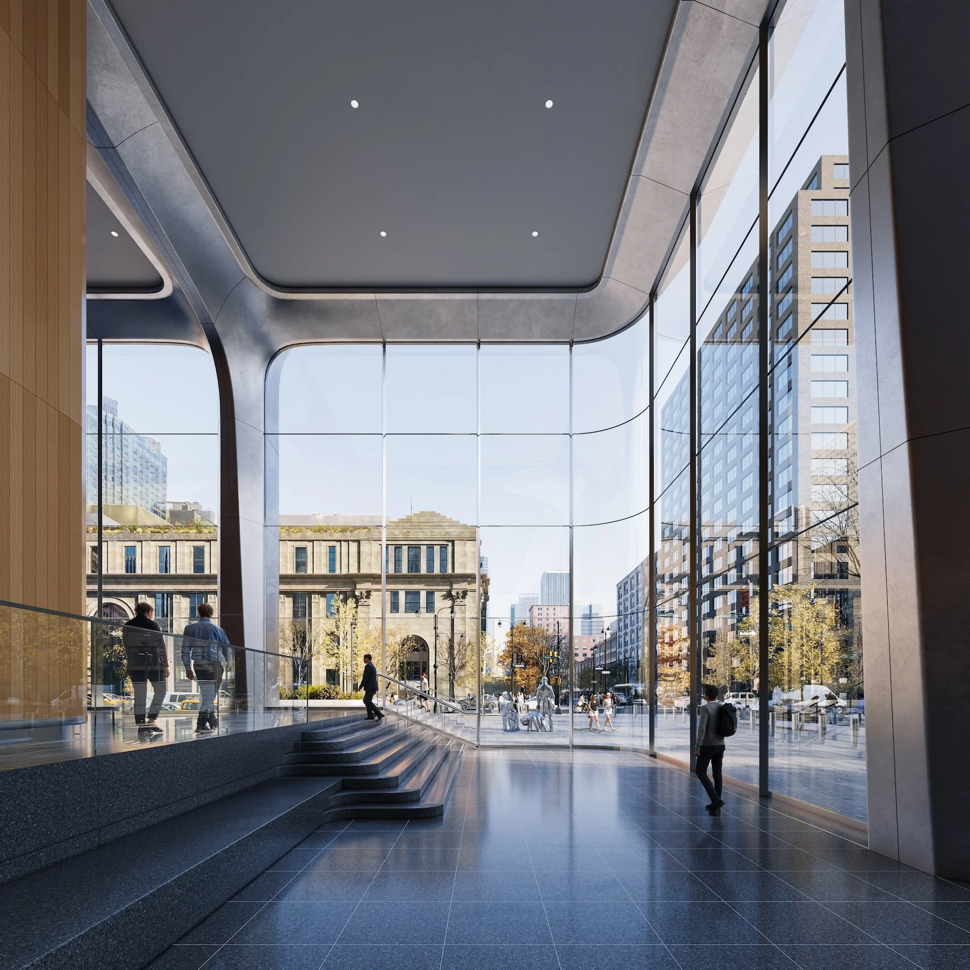
The image set connects aerial and city views with street, entrance, exterior and interior scenes across daylight, dusk, night and winter conditions.
Across each view, scale, material, lighting and architectural identity remain coherent, supporting clearer discussion among architects, developers, decision-makers and project stakeholders.
-
Two Manhattan West is an office tower within the Manhattan West development in New York. It was designed by SOM for Brookfield Properties.
This is a self-initiated TURZEN reconstruction and visualisation study based on publicly available photography. It was not commissioned by SOM, Brookfield Properties or the project team, and TURZEN did not design the building.
-
Project
Two Manhattan WestLocation
Manhattan, New York, United StatesOriginal Architecture
SOMVisualisation
TURZENStudy Type
Self-initiated reconstruction and visualisation studyReference Material / Credits
Publicly available photography, including selected photographs published by ArchDaily and credited to Dave Burk.Disclaimer
TURZEN did not design Two Manhattan West and was not commissioned by SOM, Brookfield Properties or the project team.